Skip main navigation
Closed
  • $239,900

    505 Forest Ave #507, Zanesville, OH 43701

    6beds
    2,788sqft
    Duplex, Multi Family
    Built in 1943
    -- sqft lot
    $288,600 Zestimate®
    $86/sqft
    $1,052 Estimated rent

    Home value

    $288,600

    $268,000 - $309,000

    $1,052/mo

    Zestimate® history
    Loading
    Loading...

    Owner options

    List your home for rent

    $1,052/mo

    Rent Zestimate®

    Find your next renter with Zillow Rental Manager. Plus, with online applications, you can quickly screen prospective tenants – for free.

    Learn more

    $1,052/mo

    Rent Zestimate®

    Refinance and save

    $1,536/mo

    Est. payment

    Refinancing to a lower rate could help reduce your monthly payments and save thousands over the life of the loan.

    See today's rates

    $1,536/mo

    Est. payment

    Explore your selling options

    Work with a Zillow partner agent

    Leverage their expertise and Zillow's premium Showcase listings to get your home seen by more buyers.

    Get started

    List with your own agent

    Get your home in front of millions of buyers by listing it on Zillow.

    Learn how to do it

    Sell it yourself

    Take full control of how buyers see your home on Zillow by listing For Sale by Owner (FSBO).

    List your home

    What's special

    Detached garageCovered deckLaundry hook upsPlenty of natural lightGranite countersSs appliancesUpdated kitchen
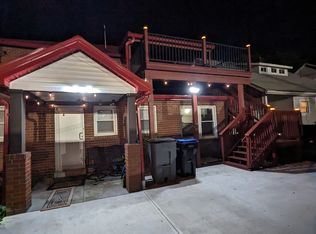
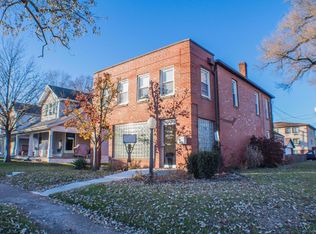
    ATTENTION INVESTORS! OPPORTUNITY KNOCKS! Look no further than this vacant duplex located in Zanesville where you are within walking distance of shops, restaurants and only 1 block from Maple Ave & minutes to I-70. Schedule you’re showing today to see the potential for yourself. There are a combined 6-7 bedrooms and 2.5 bathrooms within both units. This property has many options such as you can live in one unit & rent out the other, rent out both units or change it back to a single family home. This property is on a corner lot and comes with a Detached garage w/ off street parking. Here are the features of both apartments. Apartment A features 2 bedrooms, a large living room, eat-in kitchen, laundry, and full bathroom. This unit has a welcoming entry way with lots of built-in cabinets and a staircase that leads upstairs. Once upstairs you will step right into the living room. Through the LV RM is the 1st bedroom that has plenty of natural light & built in closets. Next to the LV RM is the 2nd bedroom, laundry, & bathroom. The bathroom has been updated w/ a tiled walk-in shower. To complete the upstairs is the eat-in kitchen that comes with appliances. The Kitchen has access to a second level covered deck that is a great space to entertain & has steps down to the backyard. Apartment B features 4-5 smaller bedrooms (no closets) w/ an updated kitchen, living room, 1.5 bathrooms and basement access. This unit has a welcoming entry way to the main level of the home. This front entry room can be used as a multi-purpose room, 1st bedroom, or sunroom. Once you enter you will go down the hallway to a 2nd bedroom and ½ bath. Off the hallway is the living room and 3rd bedroom. Attached to the living room is the entry to the kitchen. The kitchen has updated custom cabinetry w/ granite counters, SS appliances & laundry hook ups. Through the kitchen will take you to the other 2 bedrooms and full bath. This unit has access to the basement, back yard, and garage.

    Zillow last checked:

    Listing updated:

    Listed by:

    Heather D Byard 740-435-0003accounting@remaxrepartners.com,

    RE/MAX Real Estate Partners

    Bought with:

    Marsha A Young, 346176

    Olde Town Realty

    Source: MLS Now,MLS#: 5019617MLS LogoOriginating MLS: Guernsey-Muskingum Valley Association of REALTORS

    Facts & features

    Interior

    Bedrooms & bathrooms
    • Bedrooms: 6
    • Bathrooms: 3
    • Full bathrooms: 2
    • 1/2 bathrooms: 1
    Heating
    • Forced Air, Gas
    Cooling
    • Central Air, Ceiling Fan(s)
    Appliances
    • Included: Dryer, Dishwasher, Range, Refrigerator, Washer
    • Laundry: Laundry Closet, In Kitchen
    Features
    • Built-in Features, Ceiling Fan(s), Eat-in Kitchen, Granite Counters
    • Basement: Crawl Space,Partial,Storage Space,Unfinished,Sump Pump
    Interior area
    • Total structure area: 2,788
    • Total interior livable area: 2,788 sqft
    • Finished area above ground: 2,788

    Property

    Parking
    • Total spaces: 2
    • Parking features: Detached, Garage, Off Street, On Street
    • Garage spaces: 2
    Features
    • Levels: Two
    • Stories: 2
    • Fencing: Back Yard
    • Has view: Yes
    • View description: City
    Lot
    • Size: 7,535 Square Feet
    • Features: Back Yard, Corner Lot
    Details
    • Parcel number: 85060317000

    Construction

    Type & style
    • Home type: MultiFamily
    • Property subtype: Duplex, Multi Family
    Materials
    • Brick
    • Roof: Metal,Rubber
    Condition
    • Year built: 1943

    Utilities & green energy

    • Sewer: Public Sewer
    • Water: Public

    Community & HOA

    Community
    • Features: Fitness Center, Golf, Medical Service, Restaurant, Shopping
    • Security: Smoke Detector(s)
    • Subdivision: Taylors
    Location
    • Region: Zanesville

    Financial & listing details

    • Price per square foot: $86/sqft
    • Tax assessed value: $223,800
    • Annual tax amount: $2,489
    • Date on market: 2/23/2024
    • Cumulative days on market: 34 days

    Price history

    DateEventPrice
    3/28/2024Pending sale$239,900$86/sqft
    Source: MLS Now #5019617 Report a problem
    3/27/2024Sold$239,900$86/sqft
    Source: MLS Now #5019617 Report a problem
    3/2/2024Contingent$239,900$86/sqft
    Source: MLS Now #5019617 Report a problem
    2/23/2024Listed for sale$239,900+66.6%$86/sqft
    Source: MLS Now #5019617 Report a problem
    8/21/2018Sold$144,000-3.9%$52/sqft
    Source: Public Record Report a problem
    5/23/2018Pending sale$149,900$54/sqft
    Source: iHome, Realtors #218003750 Report a problem
    5/11/2018Listed for sale$149,900+244.6%$54/sqft
    Source: iHome, Realtors #218003750 Report a problem
    8/14/2014Sold$43,500-82.1%$16/sqft
    Source: Public Record Report a problem
    1/15/2013Sold$243,619+35.3%$87/sqft
    Source: Public Record Report a problem
    1/10/2007Sold$180,000$65/sqft
    Source: Public Record Report a problem

    Public tax history

    YearProperty taxesTax assessment
    2025$2,820 -3.4%$78,340
    2024$2,921 +17.3%$78,340 +25.3%
    2023$2,490 +2%$62,520 +0%
    2022$2,442 +2.4%$62,508 0%
    2021$2,385 +16.9%$62,520
    2020$2,040 +0%--
    2019$2,039 -43.1%$52,080
    2018$3,583 +22.6%$52,080 +21.6%
    2017$2,922 +295.3%$42,840 +181.3%
    2016$739 $15,230
    2015$739 -50.1%$15,230 -46.1%
    2013$1,480 $28,250
    Find assessor info on the county website

    Neighborhood: 43701

    Nearby schools

    GreatSchools rating
    Schools provided by the listing agent
    • District: Zanesville CSD - 6006

    Source: MLS Now. This data may not be complete. We recommend contacting the local school district to confirm school assignments for this home.

    Get a cash offer in 3 minutes
    Find out how much your home could sell for in as little as 3 minutes with a no-obligation cash offer.
    Estimated market value
    $288,600
    Get a cash offer in 3 minutes
    Find out how much your home could sell for in as little as 3 minutes with a no-obligation cash offer.
    Estimated market value
    $288,600