Skip main navigation
Sold for $283,900
  • $283,900

    505 Forest Dr SE, Cedar Rapids, IA 52403

    3beds
    1,757sqft
    Single Family Residence
    Built in 1924
    6,969 Square Feet Lot
    $289,200 Zestimate®
    $162/sqft
    $1,729 Estimated rent

    Home value

    $289,200

    $269,000 - $309,000

    $1,729/mo

    Zestimate® history
    Loading
    Loading...

    Owner options

    List your home for rent

    $1,729/mo

    Rent Zestimate®

    Find your next renter with Zillow Rental Manager. Plus, with online applications, you can quickly screen prospective tenants – for free.

    Learn more

    $1,729/mo

    Rent Zestimate®

    Refinance and save

    $1,912/mo

    Est. payment

    Refinancing to a lower rate could help reduce your monthly payments and save thousands over the life of the loan.

    See today's rates

    $1,912/mo

    Est. payment

    Explore your selling options

    Work with a Zillow partner agent

    Leverage their expertise and Zillow's premium Showcase listings to get your home seen by more buyers.

    Get started

    List with your own agent

    Get your home in front of millions of buyers by listing it on Zillow.

    Learn how to do it

    Sell it yourself

    Take full control of how buyers see your home on Zillow by listing For Sale by Owner (FSBO).

    List your home

    What's special

    Original hardwood floorsCedar shake shinglesOriginal built-insBright sunny bonus roomStately carriage doorsSoft exterior color palettePergola and canopies
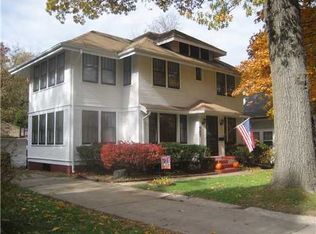
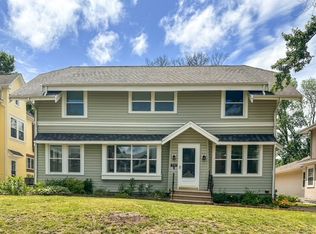
    From the moment you approach, the home captivates with its soft exterior color palette, cedar shake shingles, and stately carriage doors on the large, two-story three-stall garage. Upon entering, you'll immediately notice the enduring character and craftsmanship. A formal entry leads into a great room where original hardwood floors gleam throughout. The focal point of the great room is a perfectly centered brick-surround wood-burning fireplace flanked by original built-ins. Arched entries lead to a bright, sunny bonus room, ideal for a reading nook, office, or play space, and a spacious dining room. The dining area benefits from abundant natural light streaming in through a large slider that opens to an expansive deck, adorned with a pergola and canopies perfect for summer entertaining. Adjacent to the dining room is a chef's kitchen, fully equipped with stainless steel appliances, custom cabinetry, beautiful countertops, and ample storage. The kitchen also features a large breakfast bar and a hearth room or additional eat-in space.The upstairs level offers three spacious bedrooms, an updated full bath, and a generous balcony space, perfect for additional entertaining.This home also boasts several exceptional bonuses: Lower-level hook-ups for a double washer and double dryer. A large, heated bonus space above the oversized three-stall garage, ideal for woodworking, a car enthusiast, or a workshop. A full privacy fence with double doors off the driveway, creating a private and kid-friendly zone. An additional large deck off the garage.This one-of-a-kind home offers so much more and truly won't last long on the market. Please do not hesitate to call me for further details or to schedule a private showing.

    Zillow last checked:

    Listing updated:

    Listed by:

    Emily Prahm 319-573-0486,

    RE/MAX CONCEPTS,

    Mark Prahm 319-360-2317,

    RE/MAX CONCEPTS

    Bought with:

    Heather Aswegan

    Keller Williams Legacy Group

    Source: CRAAR, CDRMLS,MLS#: 2508931MLS LogoOriginating MLS: Cedar Rapids Area Association Of Realtors

    Facts & features

    Interior

    Bedrooms & bathrooms
    • Bedrooms: 3
    • Bathrooms: 2
    • Full bathrooms: 1
    • 1/2 bathrooms: 1
    Rooms
    • Room types: Den
    Other
    • Level: Second
    Heating
    • Forced Air
    Cooling
    • Central Air
    Appliances
    • Included: Dishwasher, Disposal, Gas Water Heater, Microwave, Range, Refrigerator
    Features
    • Breakfast Bar, Dining Area, Separate/Formal Dining Room, Eat-in Kitchen, Kitchen/Dining Combo, Upper Level Primary
    • Basement: Full
    • Has fireplace: Yes
    • Fireplace features: Insert, Great Room, Wood Burning
    Interior area
    • Total interior livable area: 1,757 sqft
    • Finished area above ground: 1,757
    • Finished area below ground: 0

    Property

    Parking
    • Total spaces: 3
    • Parking features: Detached, Garage, Guest, Heated Garage, See Remarks, Garage Door Opener
    • Garage spaces: 3
    Features
    • Levels: Two
    • Stories: 2
    • Patio & porch: Deck
    • Exterior features: Fence
    Lot
    • Size: 6,969 Square Feet
    • Dimensions: 50 x 140
    Details
    • Parcel number: 142333401400000

    Construction

    Type & style
    • Home type: SingleFamily
    • Architectural style: Two Story
    • Property subtype: Single Family Residence
    Materials
    • Frame, Stucco, Wood Siding
    Condition
    • New construction: No
    • Year built: 1924

    Utilities & green energy

    • Sewer: Public Sewer
    • Water: Public
    • Utilities for property: Cable Connected

    Community & HOA

    Location
    • Region: Cedar Rapids

    Financial & listing details

    • Price per square foot: $162/sqft
    • Tax assessed value: $254,100
    • Annual tax amount: $4,602
    • Date on market: 10/28/2025
    • Listing terms: Cash,Conventional

    Price history

    DateEventPrice
    1/23/2026Sold$283,900-5.3%$162/sqft
    Source: CRAAR, CDRMLS #2508931 Report a problem
    12/27/2025Pending sale$299,900$171/sqft
    Source: CRAAR, CDRMLS #2508931 Report a problem
    11/10/2025Price change$299,900-3.2%$171/sqft
    Source: CRAAR, CDRMLS #2508931 Report a problem
    10/28/2025Listed for sale$309,900+70.3%$176/sqft
    Source: CRAAR, CDRMLS #2508931 Report a problem
    6/29/2015Sold$182,000-1.9%$104/sqft
    Source: CRAAR, CDRMLS #1503592 Report a problem
    5/8/2015Listed for sale$185,500+53.3%$106/sqft
    Source: Iowa Realty Co., Inc. #1503592 Report a problem
    2/15/2002Sold$121,000$69/sqft
    Source: Public Record Report a problem

    Public tax history

    YearProperty taxesTax assessment
    2025$4,234 +10.1%$254,100 +4.1%
    2024$3,844 -4.4%$244,000 +7.2%
    2023$4,020 +3.3%$227,700 +14.1%
    2022$3,890 -0.1%$199,500 +1.4%
    2021$3,894 +2.8%$196,700 +6.3%
    2020$3,788 -2.5%$185,100
    2019$3,886 +5%$185,100 +2.7%
    2018$3,702 +2.9%$180,300 +0.3%
    2017$3,596 -3.6%$179,800 +6.8%
    2016$3,730 +4.2%$168,400 -1.8%
    2015$3,580 -1.9%$171,420
    2014$3,648 +2.2%$171,420
    2013$3,570 -3.3%$171,420 -8.5%
    2012$3,690 $187,444 -2.4%
    2011-- $192,150
    2010$3,208 $192,150 +6%
    2008-- $181,334 0%
    2007-- $181,335 +6.9%
    2005-- $169,665 +3.2%
    2004-- $164,383 +11%
    2003-- $148,102 +13.8%
    2002-- $130,142 +14%
    2001-- $114,160
    2000-- $114,160
    Find assessor info on the county website

    Neighborhood: 52403

    Nearby schools

    GreatSchools rating
    Schools provided by the listing agent
    • Elementary: Grant Wood
    • Middle: McKinley
    • High: Washington

    Source: CRAAR, CDRMLS. This data may not be complete. We recommend contacting the local school district to confirm school assignments for this home.

    Get pre-qualified for a loan
    At Zillow Home Loans, we can pre-qualify you in as little as 5 minutes with no impact to your credit score.

    An equal housing lender. NMLS #10287.

    Sell for more on Zillow
    Get a Zillow Showcase℠ listing at no additional cost and you could sell for .
    $289,200
    2% more
    +$5,784
    With Zillow Showcase(estimated)
    $294,984