Skip main navigation
Closed
  • $340,000

    505 Fox Holw, Dekalb, IL 60115

    4beds
    2,844sqft
    Single Family Residence
    Built in 1996
    0.39 Acres Lot
    $392,400 Zestimate®
    $120/sqft
    $3,246 Estimated rent

    Home value

    $392,400

    $373,000 - $412,000

    $3,246/mo

    Zestimate® history
    Loading
    Loading...

    Owner options

    List your home for rent

    $3,246/mo

    Rent Zestimate®

    Find your next renter with Zillow Rental Manager. Plus, with online applications, you can quickly screen prospective tenants – for free.

    Learn more

    $3,246/mo

    Rent Zestimate®

    Refinance and save

    $2,520/mo

    Est. payment

    Refinancing to a lower rate could help reduce your monthly payments and save thousands over the life of the loan.

    See today's rates

    $2,520/mo

    Est. payment

    Explore your selling options

    Work with a Zillow partner agent

    Leverage their expertise and Zillow's premium Showcase listings to get your home seen by more buyers.

    Get started

    List with your own agent

    Get your home in front of millions of buyers by listing it on Zillow.

    Learn how to do it

    Sell it yourself

    Take full control of how buyers see your home on Zillow by listing For Sale by Owner (FSBO).

    List your home

    What's special

    Gas stone fireplaceHalf bathFull hall bathAbundant natural lightFreshly cleaned carpetsLarge quartz islandWet bar
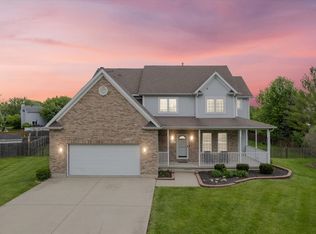
    Prepare to be Impressed with This Stunning 4 Bedroom, 2844 Sq. Ft. Two Story Home on .39 Acres with Private and Secluded Backyard Retreat! Freshly Painted Front Porch Welcomes You Inside the Two Story Hardwood Foyer Which Opens Beautifully to 2nd Floor with Abundant Natural Light. Wonderful Floor Plan Features Elegant Living and Dining Rooms with Hardwood Floors & Window Cornices, Gourmet Kitchen with Abundance of Schrock Tiered Cabinetry with Crown Molding and Under-Lighting, Large Quartz Island with Amazing Counter-space, Stainless Steel Appliances, Hardwood Floors, Tile Backsplash, Butlers Pantry, Wet Bar, Breakfast Bar, and Charming Eating Area with Brick Wood-burning Fireplace! Spacious Sunken Living Room with Gleaming Hardwood Floors, Gas Stone Fireplace w/Hearth and Sliding Glass Doors to Brick Paver Patio. Conveniently Located Mud Room Off of Garage with Half Bath, Cabinets, and Large Closet. Generous 2nd Floor Landing with Hardwood Leads to Primary Bedroom with Double Doors, Hardwood Floors, Walk-In Closet and Luxury En-suite Bath with Jacuzzi Tub, Separate Shower, Vanity and Tile Floor. Full Hall Bath and Large Laundry Room with Closet, Cabinetry, & Tile Floor. Bedrooms have Freshly Cleaned Carpets and Ceiling Fans and 2nd & 3rd Bedrooms with Walk-In Closets. White Solid Six Panel Doors & Trim Throughout. Nest Thermostat System, Reverse Osmosis system, and Ring Doorbell stay. Private and Secluded Backyard Retreat is Maturely Landscaped & Fully Fenced with Freshly Painted Pergola, Brick Paver Patio, Swing-set & Play Set! Unfinished Basement with Crawlspace Has Room for Even More Expansion. This is A Truly Lovely Home with Convenient Proximity to NIU & the Interstate! Priced to Sell at $121 Per Square Foot! This is the One You Have Been Waiting For!

    Zillow last checked:

    Listing updated:

    Listed by:

    Dorothy Baumgartner 815-757-5217,

    RE/MAX Experience

    Bought with:

    Non Member

    NON MEMBER

    Source: MRED as distributed by MLS GRID,MLS#: 12012550MLS Logo

    Facts & features

    Interior

    Bedrooms & bathrooms
    • Bedrooms: 4
    • Bathrooms: 3
    • Full bathrooms: 2
    • 1/2 bathrooms: 1
    Rooms
    • Room types: Mud Room, Bonus Room, Eating Area, Foyer
    Primary bedroom
    • Features: Flooring (Hardwood), Window Treatments (All), Bathroom (Full)
    • Level: Second
    • Area: 221 Square Feet
    • Dimensions: 17X13
    Bedroom 2
    • Features: Flooring (Carpet), Window Treatments (All)
    • Level: Second
    • Area: 154 Square Feet
    • Dimensions: 14X11
    Bedroom 3
    • Features: Flooring (Carpet), Window Treatments (All)
    • Level: Second
    • Area: 169 Square Feet
    • Dimensions: 13X13
    Bedroom 4
    • Features: Flooring (Carpet), Window Treatments (All)
    • Level: Second
    • Area: 143 Square Feet
    • Dimensions: 13X11
    Bonus room
    • Features: Flooring (Hardwood)
    • Level: Second
    • Area: 104 Square Feet
    • Dimensions: 13X8
    Dining room
    • Features: Flooring (Hardwood), Window Treatments (All)
    • Level: Main
    • Area: 169 Square Feet
    • Dimensions: 13X13
    Eating area
    • Features: Flooring (Hardwood), Window Treatments (All)
    • Level: Main
    • Area: 130 Square Feet
    • Dimensions: 13X10
    Family room
    • Features: Flooring (Hardwood), Window Treatments (All)
    • Level: Main
    • Area: 357 Square Feet
    • Dimensions: 21X17
    Foyer
    • Features: Flooring (Hardwood)
    • Level: Main
    • Area: 84 Square Feet
    • Dimensions: 14X6
    Kitchen
    • Features: Kitchen (Eating Area-Breakfast Bar, Eating Area-Table Space, Island, Pantry-Butler, Pantry-Closet, SolidSurfaceCounter, Updated Kitchen), Flooring (Hardwood), Window Treatments (All)
    • Level: Main
    • Area: 234 Square Feet
    • Dimensions: 18X13
    Laundry
    • Features: Flooring (Ceramic Tile), Window Treatments (All)
    • Level: Second
    • Area: 88 Square Feet
    • Dimensions: 11X8
    Living room
    • Features: Flooring (Hardwood), Window Treatments (All)
    • Level: Main
    • Area: 169 Square Feet
    • Dimensions: 13X13
    Mud room
    • Features: Flooring (Ceramic Tile)
    • Level: Main
    • Area: 50 Square Feet
    • Dimensions: 10X5
    Heating
    • Natural Gas, Forced Air
    Cooling
    • Central Air
    Appliances
    • Included: Double Oven, Microwave, Dishwasher, Refrigerator, Freezer, Washer, Dryer, Disposal, Stainless Steel Appliance(s), Range Hood, Water Purifier Owned, Water Softener Rented
    • Laundry: Upper Level, Laundry Closet
    Features
    • Cathedral Ceiling(s), Wet Bar, Built-in Features, Walk-In Closet(s), Separate Dining Room, Pantry, Workshop
    • Flooring: Hardwood
    • Windows: Screens
    • Basement: Unfinished,Crawl Space,Partial
    • Attic: Unfinished
    • Number of fireplaces: 2
    • Fireplace features: Wood Burning, Gas Log, Gas Starter, Family Room, Living Room
    Interior area
    • Total structure area: 0
    • Total interior livable area: 2,844 sqft

    Property

    Parking
    • Total spaces: 2
    • Parking features: Asphalt, Garage Door Opener, On Site, Garage Owned, Attached, Garage
    • Attached garage spaces: 2
    • Has uncovered spaces: Yes
    Accessibility
    • Accessibility features: No Disability Access
    Features
    • Stories: 2
    • Patio & porch: Patio
    Lot
    • Size: 0.39 Acres
    • Dimensions: 29.39X47.07X137.98X90X135.33
    • Features: Corner Lot, Landscaped
    Details
    • Parcel number: 0815281007
    • Special conditions: None
    • Other equipment: Water-Softener Rented, Ceiling Fan(s), Sump Pump, Radon Mitigation System

    Construction

    Type & style
    • Home type: SingleFamily
    • Property subtype: Single Family Residence
    Materials
    • Vinyl Siding, Brick
    • Foundation: Concrete Perimeter
    • Roof: Asphalt
    Condition
    • New construction: No
    • Year built: 1996

    Utilities & green energy

    • Electric: Circuit Breakers, 200+ Amp Service
    • Sewer: Public Sewer
    • Water: Public

    Community & HOA

    Community
    • Features: Curbs, Sidewalks, Street Lights, Street Paved
    • Security: Carbon Monoxide Detector(s)
    HOA
    • Services included: None
    Location
    • Region: Dekalb

    Financial & listing details

    • Price per square foot: $120/sqft
    • Tax assessed value: $321,261
    • Annual tax amount: $8,008
    • Date on market: 4/23/2024
    • Listing terms: Conventional
    • Ownership: Fee Simple

    Price history

    DateEventPrice
    5/24/2024Sold$340,000-1.4%$120/sqft
    Source: MRED as distributed by MLS GRID #12012550 Report a problem
    4/30/2024Contingent$344,900$121/sqft
    Source: MRED as distributed by MLS GRID #12012550 Report a problem
    4/23/2024Listed for sale$344,900+30.2%$121/sqft
    Source: MRED as distributed by MLS GRID #12012550 Report a problem
    8/25/2020Listing removed$264,900$93/sqft
    Source: RE/MAX Experience #10765365 Report a problem
    8/25/2020Listed for sale$264,900+0.9%$93/sqft
    Source: RE/MAX Experience #10765365 Report a problem
    8/21/2020Sold$262,500-0.9%$92/sqft
    Source: MRED as distributed by MLS GRID #10765365 Report a problem
    7/9/2020Pending sale$264,900$93/sqft
    Source: RE/MAX Experience #10765365 Report a problem
    6/30/2020Listed for sale$264,900+5.5%$93/sqft
    Source: RE/MAX Experience #10765365 Report a problem
    8/7/2019Sold$251,000-1.5%$88/sqft
    Source: Public Record Report a problem
    8/5/2019Listed for sale$254,900$90/sqft
    Source: john greene Realtor #10401468 Report a problem
    6/17/2019Pending sale$254,900$90/sqft
    Source: john greene Realtor #10401468 Report a problem
    6/3/2019Listed for sale$254,900+13.3%$90/sqft
    Source: john greene Realtor #10401468 Report a problem
    8/19/2016Sold$225,000$79/sqft
    Source: Public Record Report a problem
    6/3/2016Pending sale$225,000$79/sqft
    Source: Coldwell Banker Honig-Bell #09238100 Report a problem
    5/28/2016Listed for sale$225,000-3.2%$79/sqft
    Source: Coldwell Banker Honig-Bell #09238100 Report a problem
    5/21/2013Sold$232,500-2.6%$82/sqft
    Source: Public Record Report a problem
    4/15/2013Pending sale$238,750$84/sqft
    Source: Coldwell Banker Honig-Bell #08305361 Report a problem
    4/12/2013Price change$238,750-4%$84/sqft
    Source: Coldwell Banker Honig-Bell #08305361 Report a problem
    7/8/2012Listed for sale$248,750+7.2%$87/sqft
    Source: Honig Realty, Inc. (dba. Coldwell Banker Honig-Bell) #08108783 Report a problem
    7/18/2011Sold$232,000-7.2%$82/sqft
    Source: Public Record Report a problem
    9/26/2010Listed for sale$250,000$88/sqft
    Source: ERA Elite Realtors #07639357 Report a problem

    Public tax history

    YearProperty taxesTax assessment
    2024$8,053 -2.1%$107,087 +14.7%
    2023$8,224 +2.7%$93,371 +9.5%
    2022$8,008 -2.1%$85,247 +6.6%
    2021$8,184 -2.1%$79,954 +1.6%
    2020$8,358 +179.4%$78,680 +4.1%
    2019$2,992 $75,589 +3.5%
    2018-- $73,026 +4%
    2017-- $70,197 +2.6%
    2016$7,889 $68,425 +5.5%
    2015-- $64,833 +7.7%
    2014-- $60,200 -4.8%
    2013-- $63,236 -8.9%
    2012-- $69,437 -9%
    2011-- $76,279 -5.2%
    2010-- $80,496 -6.1%
    2009-- $85,707 +1.5%
    2008-- $84,440 +19.7%
    2007-- $70,567 +3%
    2006-- $68,479
    Find assessor info on the county website

    Neighborhood: 60115

    Nearby schools

    GreatSchools rating
    Schools provided by the listing agent
    • District: 428

    Source: MRED as distributed by MLS GRID. This data may not be complete. We recommend contacting the local school district to confirm school assignments for this home.

    Get pre-qualified for a loan
    At Zillow Home Loans, we can pre-qualify you in as little as 5 minutes with no impact to your credit score.

    An equal housing lender. NMLS #10287.