Skip main navigation
Off market
  • $1,549,900

    505 Foxglove Ln, Wynnewood, PA 19096

    4beds
    4,240sqft
    SingleFamily
    Built in 1987
    0.87 Acres Lot
    $1,549,900 Zestimate®
    $366/sqft
    $6,090 Estimated rent

    Home value

    $1,549,900

    $1.43M - $1.70M

    $6,090/mo

    Zestimate® history
    Loading
    Loading...

    Owner options

    List your home for rent

    $6,090/mo

    Rent Zestimate®

    Find your next renter with Zillow Rental Manager. Plus, with online applications, you can quickly screen prospective tenants – for free.

    Learn more

    $6,090/mo

    Rent Zestimate®

    Refinance and save

    $8,180/mo

    Est. payment

    Refinancing to a lower rate could help reduce your monthly payments and save thousands over the life of the loan.

    See today's rates

    $8,180/mo

    Est. payment

    Explore your selling options

    Work with a Zillow partner agent

    Leverage their expertise and Zillow's premium Showcase listings to get your home seen by more buyers.

    Get started

    List with your own agent

    Get your home in front of millions of buyers by listing it on Zillow.

    Learn how to do it

    Sell it yourself

    Take full control of how buyers see your home on Zillow by listing For Sale by Owner (FSBO).

    List your home

    What's special

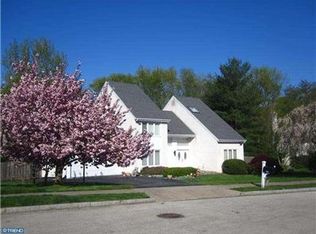
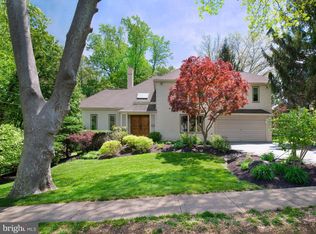
    Tucked away on a premium cul-de-sac 0.87 acre lot you will find this bright and open 4 bedroom/2.2 bath Colonial in desirable Indian Creek! Featuring a 4,187 sq. ft. open floorplan (including the finished basement), the home welcomes guests with a beautiful entryway leading to the fluid layout of the Main level-ideal for entertaining guests & enjoying family time. The Main Level boasts a two-story wood floor Foyer, a spacious Living Room, and adjoining Dining Room. Relax in the large eat-in Kitchen with an abundance of natural light from the skylights and a wall of windows with beautiful views of the wooded backyard. Just off the Kitchen is the ample Family Room with built-in shelving, a gas fireplace, built-in speakers and sliding doors to the backyard. Also located on the Main level is a half bath, a convenient Laundry/ Mud room, and access to the 2 car garage. The majority of the Main Level features hardwood floors. Gracing the Upper level is a large Master Bedroom Suite with built-in armoire & cabinetry, a large walk-in custom closet, and a superior updated Master Bath with subway tiles, a dual granite vanity, built-in island with cabinets, make-up vanity, oversized spa shower with steam sauna, heated flooring, and bonus closet system and storage space in the generous full height finished attic with access from the master closet. Three additional bedrooms are located on the Upper Level (each with custom outfitted closets), and a tiled full bath in the hallway. The Finished Basement with a half bath adds additional living space for media, recreation, home gym, with plenty of options for overflow storage. The exterior is professionally manicured with landscaped walkways, flower beds, and lighting that add to the curb appeal, while a Trex deck in the rear provides a space for enjoying the peace and tranquility of the private picturesque lot- offering incredible outdoor space. Bonus features include neutral decor, some new windows, newer water heater, ceiling fans, a plethora of storage and much more! Pride of ownerships abounds! Close proximity to shopping, including premier Whole Foods, restaurants, public transportation, Center City, and major routes. An ideal location within a great sought-after neighborhood in award winning Lower Merion School District. Superb location, pristine condition - excellent value! Seller is relocating for employer but has left the house in move-in ready condition for you!

    This property is off market, which means it's not currently listed for sale or rent on Zillow. This may be different from what's available on other websites or public sources.
    Facts & features

    Interior

    Bedrooms & bathrooms
    • Bedrooms: 4
    • Bathrooms: 4
    • Full bathrooms: 2
    • 1/2 bathrooms: 2
    Heating
    • Forced air, Gas
    Cooling
    • Central
    Appliances
    • Included: Dishwasher, Range / Oven, Refrigerator
    Features
    • Flooring: Carpet
    • Has fireplace: Yes
    Interior area
    • Total interior livable area: 4,240 sqft

    Property

    Parking
    • Total spaces: 2
    • Parking features: Garage - Attached
    Features
    • Exterior features: Stone, Stucco, Vinyl
    Lot
    • Size: 0.87 Acres
    Details
    • Parcel number: 400018697262

    Construction

    Type & style
    • Home type: SingleFamily
    • Architectural style: Contemporary
    Materials
    • Roof: Asphalt
    Condition
    • Year built: 1987

    Community & HOA

    Location
    • Region: Wynnewood

    Financial & listing details

    • Price per square foot: $366/sqft
    • Tax assessed value: $454,360
    • Annual tax amount: $19,664

    Price history

    DateEventPrice
    4/8/2019Sold$901,000+2.4%$213/sqft
    Source: Public Record Report a problem
    2/21/2019Pending sale$880,000$208/sqft
    Source: BHHS Keystone Properties #PAMC550948 Report a problem
    2/15/2019Listed for sale$880,000+7.5%$208/sqft
    Source: BHHS Keystone Properties #PAMC550948 Report a problem
    11/7/2016Sold$818,500-2.4%$193/sqft
    Source: Public Record Report a problem
    9/20/2016Pending sale$839,000$198/sqft
    Source: Berkshire Hathaway HomeServices Fox & Roach, REALTORS #6856654 Report a problem
    9/12/2016Listed for sale$839,000+14.1%$198/sqft
    Source: Berkshire Hathaway HomeServices Fox & Roach, REALTORS #6856654 Report a problem
    6/3/2013Sold$735,000-2%$173/sqft
    Source: Public Record Report a problem
    2/16/2013Listed for sale$749,900$177/sqft
    Source: Prudential Fox and Roach #6170968 Report a problem

    Public tax history

    YearProperty taxesTax assessment
    2025$19,664 +5%$454,360
    2024$18,725 $454,360
    2023$18,725 +4.9%$454,360
    2022$17,847 +2.3%$454,360
    2021$17,441 +2.5%$454,360
    2020$17,015 +1.8%$454,360
    2019$16,715 +1.9%$454,360
    2018$16,409 +3%$454,360
    2017$15,924 +3.4%$454,360
    2016$15,395 +3.7%$454,360
    2015$14,847 +3%$454,360
    2014$14,414 +2.9%$454,360
    2013$14,006 +1.5%$454,360
    2012$13,799 +5.6%$454,360
    2011$13,069 +3.5%$454,360
    2010$12,621 +5.3%$454,360
    2009$11,988 +5.1%$454,360
    2008$11,410 +3%--
    2007$11,078 +7.6%--
    2006$10,300 +3.9%--
    2005$9,917 +6.2%--
    2004$9,341 +5.9%--
    2003$8,824 +9.4%--
    2002$8,067 +9.4%--
    2000$7,373 +4.6%--
    1999$7,051 --
    Find assessor info on the county website

    Neighborhood: 19096

    Nearby schools

    GreatSchools rating
    Schools provided by the listing agent
    • Elementary: MERION
    • Middle: BALA-CYNWD
    • High: Lower Merion
    • District: Lower Merion

    Source: The MLS. This data may not be complete. We recommend contacting the local school district to confirm school assignments for this home.

    Get a cash offer in 3 minutes
    Find out how much your home could sell for in as little as 3 minutes with a no-obligation cash offer.
    Estimated market value
    $1,549,900
    Get a cash offer in 3 minutes
    Find out how much your home could sell for in as little as 3 minutes with a no-obligation cash offer.
    Estimated market value
    $1,549,900