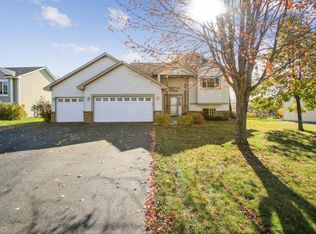
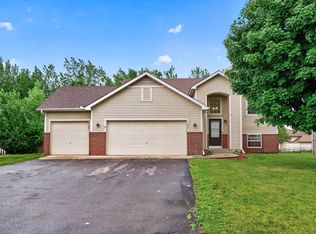
Foyer Welcoming you into the home is the foyer with very tall ceilings, tiled floors, and a coat closet. Upper Level Kitchen A large open layout with plenty of cabinets, stainless steel appliances, recessed lighting, and a pantry! Living Room This welcoming space has a great open concept with tall peaked ceilings, large windows and carpet Dining Room The dining room has vaulted ceilings, an open concept to the kitchen and living room, and has a sliding glass walk-out to the deck. Master Bedroom The master is carpeted, has a ceiling fan, a large closet, window and a walk-through access to master bath with double vanities and updated fixtures. Bedroom 2 The second bedroom is generous in size, has white crown molding, a ceiling fan, and a large closet. Lower Level Family Room The family room has plenty of room for entertainment containing knotty pine, recessed lighting, carpet, lookout windows, and an adjacent full, updated tiled bath. Custom wet bar with granite counter, tiled floor, stone décor, and built-ins. Bedroom 3 The lower level bedroom is light and bright with carpet, a ceiling fan, and two large closets. Additional Features - Pool Table w/ Equipment and Playground are Included - Parking Pad - Garden w/ Veggies - 2 Car Garage - Views of Pond Through-Out the House - Shed - Built-Ins in All Closets
This property is not currently displayed as for sale or rent on Zillow. This may be different from what's on other websites or public sources.