Like-new 2024-built 3BR/2BA ranch in James Monroe Homes' Eastgate neighborhood—minutes from downtown Nicholasville with convenient access to Lexington. A major highlight is the oversized 3-car attached garage—temperature controlled with a mini-split unit and equipped with a hot & cold water spigot, ideal for tradespeople, hobbyists, detailing, storage, or a true workshop setup. Built on a slab foundation for low-maintenance living, the home offers a true open-concept living, kitchen, and dining area with great flow for everyday life and entertaining. The spacious eat-in kitchen features a breakfast bar, stainless appliance package, and a gas range, along with ample counter and cabinet space. The primary suite includes a vaulted ceiling, plus a private bath with a double vanity and walk-in closet. Two additional bedrooms and a full bath provide flexibility for guests, a home office, or extra storage. Outdoor living includes a covered front porch and a covered rear patio/deck, plus a usable backyard for relaxing or gatherings. Lightly lived in and exceptionally clean, this home is truly move-in ready. Priced below a recent appraisal and below the cost to build an identical home today, offering strong value in today's market. Schedule your showing today.
Sold for $345,000
$345,000
505 Friendly Ave, Nicholasville, KY 40356
3beds
1,616sqft
Single Family Residence
Built in 2024
7,840 Square Feet Lot
$347,100 Zestimate®
$213/sqft
$2,178 Estimated rent
Home value
$347,100
$267,000 - $448,000
$2,178/mo
Zestimate® history
Owner options
List your home for rent
$2,178/mo
Rent Zestimate®
Find your next renter with Zillow Rental Manager. Plus, with online applications, you can quickly screen prospective tenants – for free.
$2,178/mo
Rent Zestimate®
Refinance and save
$1,680/mo
Est. payment
Refinancing to a lower rate could help reduce your monthly payments and save thousands over the life of the loan.
$1,680/mo
Est. payment
Explore your selling options
Work with a Zillow partner agent
Leverage their expertise and Zillow's premium Showcase listings to get your home seen by more buyers.
Get startedList with your own agent
Get your home in front of millions of buyers by listing it on Zillow.
Learn how to do itSell it yourself
Take full control of how buyers see your home on Zillow by listing For Sale by Owner (FSBO).
List your homeWhat's special
Breakfast barSpacious eat-in kitchenGas rangeCovered front porchTwo additional bedroomsStainless appliance package
Zillow last checked:
Listing updated:
Listed by:
Logan Cheek 859-533-4727,
The Real Estate Group
Bought with:
Lucy Martin Jenkins, 244502
United Real Estate Bluegrass
Source: Imagine MLS,MLS#: 26000194
Facts & features
Interior
Bedrooms & bathrooms
- Bedrooms: 3
- Bathrooms: 2
- Full bathrooms: 2
Primary bedroom
- Level: First
Bedroom 1
- Level: First
Bedroom 2
- Level: First
Bathroom 1
- Description: Full Bath
- Level: First
Bathroom 2
- Description: Full Bath
- Level: First
Kitchen
- Level: First
Living room
- Level: First
Other
- Description: Laundry Room
- Level: First
Heating
- Electric, Forced Air
Cooling
- Electric, Heat Pump
Appliances
- Included: Gas Range, Microwave, Refrigerator, Range
- Laundry: Electric Dryer Hookup, Main Level, Washer Hookup
Features
- Breakfast Bar, Entrance Foyer, Eat-in Kitchen, Walk-In Closet(s), Ceiling Fan(s)
- Flooring: Carpet, Laminate, Vinyl
- Windows: Insulated Windows, Blinds, Screens
- Has basement: No
- Has fireplace: No
Interior area
- Total structure area: 1,616
- Total interior livable area: 1,616 sqft
- Finished area above ground: 1,616
- Finished area below ground: 0
Property
Parking
- Total spaces: 3
- Parking features: Attached Garage, Driveway, Garage Door Opener, Off Street, Garage Faces Front
- Garage spaces: 3
- Has uncovered spaces: Yes
Features
- Levels: One
- Fencing: None
- Has view: Yes
- View description: Neighborhood
Lot
- Size: 7,840 Square Feet
- Features: Few Trees
Details
- Parcel number: 0580000024.1Q
Construction
Type & style
- Home type: SingleFamily
- Architectural style: Ranch
- Property subtype: Single Family Residence
Materials
- Brick Veneer, Vinyl Siding
- Foundation: Block, Slab
- Roof: Shingle
Condition
- New construction: No
- Year built: 2024
Utilities & green energy
- Sewer: Public Sewer
- Water: Public
- Utilities for property: Electricity Connected, Natural Gas Connected, Sewer Connected, Water Connected
Community & HOA
Community
- Subdivision: Eastgate
HOA
- Has HOA: No
Location
- Region: Nicholasville
Financial & listing details
- Price per square foot: $213/sqft
- Date on market: 1/5/2026
Price history
| Date | Event | Price |
|---|---|---|
| 3/6/2026 | Sold | $345,000-1.4%$213/sqft |
Source:  Imagine MLS #26000194 Report a problem Imagine MLS #26000194 Report a problem | ||
| 2/21/2026 | Pending sale | $350,000$217/sqft |
Source: Imagine MLS #26000194 Report a problem | ||
| 1/5/2026 | Listed for sale | $350,000-2.8%$217/sqft |
Source: Imagine MLS #25508858 Report a problem | ||
| 1/1/2026 | Listing removed | $360,000$223/sqft |
Source: Imagine MLS #25008552 Report a problem | ||
| 10/11/2025 | Price change | $360,000-1.4%$223/sqft |
Source: Imagine MLS #25008552 Report a problem | ||
| 8/20/2025 | Price change | $365,000-1.4%$226/sqft |
Source: Imagine MLS #25008552 Report a problem | ||
| 8/4/2025 | Price change | $370,000-1.3%$229/sqft |
Source: Imagine MLS #25008552 Report a problem | ||
| 4/28/2025 | Listed for sale | $375,000-2.1%$232/sqft |
Source: Imagine MLS #25008552 Report a problem | ||
| 8/26/2024 | Sold | $383,138$237/sqft |
Source: Imagine MLS #24012520 Report a problem | ||
| 6/18/2024 | Pending sale | $383,138+6.5%$237/sqft |
Source: Imagine MLS #24012520 Report a problem | ||
| 4/5/2024 | Listing removed | -- |
Source: Imagine MLS #23012011 Report a problem | ||
| 2/5/2024 | Price change | $359,800-1.6%$223/sqft |
Source: Imagine MLS #23012011 Report a problem | ||
| 8/1/2023 | Price change | $365,800+0.5%$226/sqft |
Source: Imagine MLS #23012011 Report a problem | ||
| 7/6/2023 | Price change | $363,800+1.4%$225/sqft |
Source: Imagine MLS #23012011 Report a problem | ||
| 6/27/2023 | Listed for sale | $358,800$222/sqft |
Source: Imagine MLS #23012011 Report a problem | ||
Public tax history
Tax history is unavailable.
Neighborhood: 40356
Nearby homes
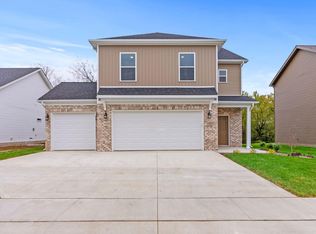
- $354,3724 bd3 ba2.1k sqft517 Friendly Ave, Nicholasville, KY 40356Sold
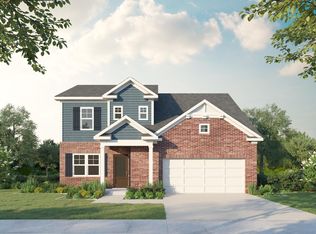
- $360,6643 bd3 ba1.8k sqft601 Friendly Ave, Nicholasville, KY 40356Sold
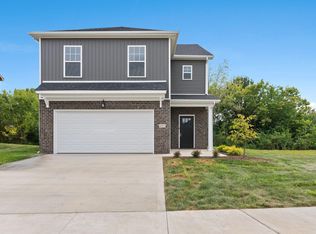
- $352,8444 bd3 ba2.1k sqft605 Friendly Ave, Nicholasville, KY 40356Sold
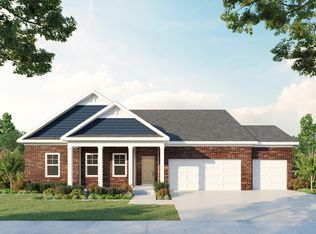
- $406,3663 bd2 ba1.7k sqft600 Friendly Ave, Nicholasville, KY 40356Sold
- $347,7004 bd2 ba2.1k sqft112 Curtis Ford Trce, Nicholasville, KY 40356Off Market
- $497,6444 bd4 ba2.5k sqft510 Friendly Ave, Nicholasville, KY 40356Sold
- $365,0003 bd2 ba1.7k sqft506 Friendly Ave, Nicholasville, KY 40356Sold
- $436,7884 bd3 ba2.2k sqft509 Friendly Ave, Nicholasville, KY 40356Sold
Nearby schools
GreatSchools rating
- 8/10Hattie C. Warner Elementary SchoolGrades: 1-5Distance: 1.7 mi
- 5/10East Jessamine Middle SchoolGrades: 6-8Distance: 1.5 mi
- 7/10East Jessamine High SchoolGrades: 9-12Distance: 0.6 mi
Schools provided by the listing agent
- Elementary: Warner
- Middle: East Jessamine Middle School
- High: East Jess HS
Source: Imagine MLS. This data may not be complete. We recommend contacting the local school district to confirm school assignments for this home.


Get pre-qualified for a loan
At Zillow Home Loans, we can pre-qualify you in as little as 5 minutes with no impact to your credit score.An equal housing lender. NMLS #10287.
Sell for more on Zillow
Get a Zillow Showcase℠ listing at no additional cost and you could sell for .
$347,100
2% more
+$6,942
With Zillow Showcase(estimated)
$354,042
- Kentucky
- Jessamine County
- Nicholasville
- 40356
- 505 Friendly Ave
Nearby cities
Nearby zip codes
Other Nicholasville Topics
