Classic Single-Family Home
2-Story Single-Family Residential
3 Bedrooms | 2 Bathrooms
Overview:
This two-story traditional home sits on a spacious, level lot and features excellent underlying bones. It presents a fantastic opportunity for an owner-occupant to secure a solid home at a great value. The property has been completely cleaned out and is ready for its next owner, holding the potential to be occupied without the need for immediate or significant structural or cosmetic improvements.
Exterior & Lot Features:
-Long, deep paved driveway leading to a detached 1-car garage.
-Fully fenced-in backyard, providing a great space for families, gardening, or pets.
-Large rear wood deck
-Convenient exterior walk-up basement access.
Exterior: White siding with grey shutters, existing gutters, and mature shrubbery.
The home has been fully cleared of all personal property and debris. It is a clean, blank slate being sold "as-is," allowing the buyer to easily visualize the space and plan any future personal touches.
Utilities: Existing central A/C unit in place. Property is serviced by AEP (electric) and Roanoke Gas (meter on-site).
This is an ideal opportunity to bypass the highly competitive retail market. With the interior completely clean and ready to go, the home’s classic layout allows you to comfortably settle in and make minor cosmetic updates at your own pace, seamlessly turning it into your perfect primary residence.
Drive-by only for initial review. Do not disturb the property. Interior walkthroughs can be scheduled for interested buyers upon request.
Contact:
Dominic Basile
biglickva@gmail.com
540-227-4108
For sale by owner
$204,900
505 Fugate Rd NE, Roanoke, VA 24012
3beds
1,290sqft
SingleFamily
Built in 1947
6,308 Square Feet Lot
$-- Zestimate®
$159/sqft
$-- HOA
What's special
Classic layoutLong deep paved drivewayFully fenced-in backyardSpacious level lotExisting guttersMature shrubberyLarge rear wood deck
- 70 days
- 734
- 24
Listed by:
Property Owner (540) 227-4108
Facts & features
Interior
Bedrooms & bathrooms
- Bedrooms: 3
- Bathrooms: 2
- Full bathrooms: 2
Heating
- Forced air
Cooling
- Central
Features
- Basement: Basement (not specified)
- Has fireplace: Yes
Interior area
- Total interior livable area: 1,290 sqft
Property
Parking
- Parking features: Garage - Detached
Features
- Exterior features: Vinyl
Lot
- Size: 6,308 Square Feet
Details
- Parcel number: 3100325
Construction
Type & style
- Home type: SingleFamily
Materials
- wood frame
- Roof: Composition
Condition
- New construction: No
- Year built: 1947
Community & HOA
Location
- Region: Roanoke
Financial & listing details
- Price per square foot: $159/sqft
- Tax assessed value: $156,300
- Annual tax amount: $1,907
- Date on market: 7/17/2026
Estimated market value
Not available
Estimated sales range
Not available
$1,589/mo
Price history
| Date | Event | Price |
|---|---|---|
| 7/17/2026 | Listed for sale | $204,900$159/sqft |
Source: Owner Report a problem | ||
Public tax history
| Year | Property taxes | Tax assessment |
|---|---|---|
| 2025 | $1,907 +2.6% | $156,300 +2.6% |
| 2024 | $1,858 +7.2% | $152,300 +7.2% |
| 2023 | $1,734 +11.2% | $142,100 +11.2% |
| 2022 | $1,559 +9% | $127,800 +9% |
| 2021 | $1,430 +49.5% | $117,200 +6.6% |
| 2020 | $957 -26.9% | $109,900 +2.5% |
| 2019 | $1,308 +36.7% | $107,200 +6.5% |
| 2018 | $957 +6.7% | $100,700 +0.4% |
| 2017 | $897 | $100,300 -0.1% |
| 2016 | $897 +7.8% | $100,400 |
| 2015 | $832 | $100,400 -1.2% |
| 2014 | $832 | $101,600 |
| 2013 | -- | $101,600 -3.2% |
| 2012 | -- | $105,000 -1.1% |
| 2011 | -- | $106,200 |
| 2010 | -- | $106,200 |
| 2009 | -- | $106,200 |
| 2008 | -- | $106,200 +5.5% |
| 2007 | -- | $100,700 +12.4% |
| 2005 | -- | $89,600 +8.7% |
| 2004 | -- | $82,400 +10.2% |
| 2003 | -- | $74,800 +7% |
| 2002 | -- | $69,900 +5% |
| 2001 | -- | $66,600 |
Find assessor info on the county website
Monthly payment
Est. payment
Payment breakdown
Explore the cost of this home by adjusting the details. Changes won't be saved.Climate risks
Neighborhood: Williamson Road
Similar homes
- $214,9003 bd2 ba1.5k sqft408 Liberty Rd NE, Roanoke, VA 24012For Sale
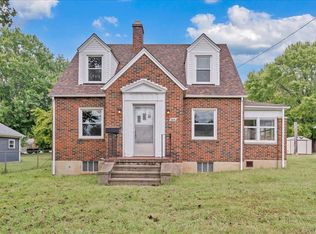
 MLS ID #931773, THOMAS BOETTNER. RVAR
 - $229,0003 bd2 ba1.6k sqft323 Whittaker Ave NE, Roanoke, VA 24012For Sale
 MLS ID #931274, LYNN PEARSON FURROW. RVAR
 - $--4 bd1 ba1.1k sqft921 Hershberger Rd NW, Roanoke, VA 24012Auction
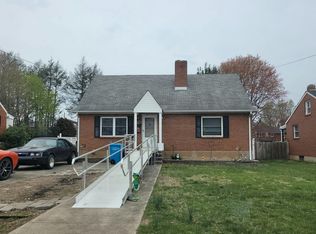 Auction.com 2
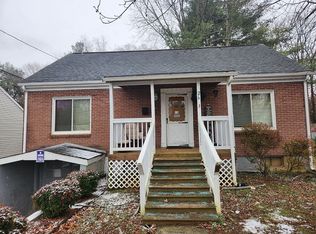
 - $207,5004 bd2 ba1.3k sqft2603 Churchill Dr NW, Roanoke, VA 24012For Sale By Owner
- $249,0003 bd2 ba1.3k sqft2648 Idlewild Blvd NE, Roanoke, VA 24012For SaleMLS ID #931774, NICK CRUTCHFIELD. RVAR
- $209,9503 bd1 ba1.1k sqft2507 Vancouver Dr NW, Roanoke, VA 24012For SaleMLS ID #931260, BARRY C COMPTON. RVAR
- $214,9503 bd2 ba1.1k sqft1537 Golfside Ave NW, Roanoke, VA 24017For SaleMLS ID #931764, ANNA T. MINNIS. RVAR
- $239,5003 bd1 ba1.8k sqft2435 Westmont St NW, Roanoke, VA 24012For SaleMLS ID #931251, TIM J TOOHIG. RVAR
- $249,9503 bd2 ba1.3k sqft2816 10th St NW, Roanoke, VA 24012For SaleMLS ID #929310, KEVIN WESTLAKE. RVAR
- $199,9504 bd1 ba1.2k sqft2923 Courtland Rd NW, Roanoke, VA 24012For SaleMLS ID #929425, DEBORAH BAXTER. RVAR
- $218,8803 bd1 ba914 sqft3219 Yardley Dr NW, Roanoke, VA 24012For SaleMLS ID #931374, KRISTINA GRIFFITH. RVAR
- $237,9003 bd1 ba1.3k sqft209 Liberty Rd NE, Roanoke, VA 24012For SaleMLS ID #929493, CINDY FLORA. RVAR
- $228,0003 bd2 ba1.2k sqft2912 Huntington Blvd NW, Roanoke, VA 24012For SaleMLS ID #929778, COURTNEE W BISHOP. RVAR
- $199,7773 bd1 ba864 sqft2416 Shull Rd NE, Roanoke, VA 24012For SaleMLS ID #927554, KATHLEEN ANN VANALLMAN. RVAR
- $198,0003 bd2 ba1.1k sqft1404 10th St NE, Roanoke, VA 24012For SaleMLS ID #926661, DAVID SPANGLER. RVAR
- $220,0003 bd1 ba1.2k sqft3215 Maplelawn Ave NW, Roanoke, VA 24012For SaleMLS ID #928304, TIM J TOOHIG. RVAR
- $177,3003 bd1 ba1.1k sqft2925 Ravenwood Ave NW, Roanoke, VA 24012For SaleMLS ID #930377, GREGG AYERS. RVAR
- $170,0003 bd1 ba922 sqft2532 Bowman St NW, Roanoke, VA 24012For SaleMLS ID #931338, MICHAEL BRANDON BELCHER. RVAR
