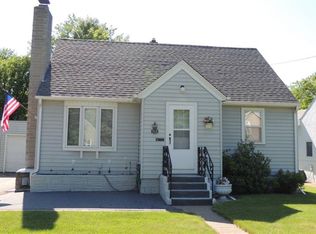
Don't miss this beautiful four bedroom, two bath home right in Brainerd! This property has a lot to offer including newer flooring, basement bedroom with egress and 3/4 bath, lower level living room, attached one car garage, and so much more! outside you will enjoy the large patio area, storage shed, and room in the back to make your own. This property is located very close to schools, parks, and every amenity that Brainerd has to offer. Updated rambler style homes like this don't come available too often, Schedule Your Showing Today!
Coming soon 08/22
$224,900
505 G St NE, Brainerd, MN 56401
4beds
2,096sqft
Single Family
Built in 1959
0.25 Acres Lot
$262,300 Zestimate®
$107/sqft
$-- HOA
What's special
- 1 day |
- 164 |
- 9 |
Zillow last checked:
Listing updated:
Listed by:
Chad Schwendeman 218-831-4663,
eXp Realty,
Jayson Geditz 605-380-1679
Source: NorthstarMLS as distributed by MLS GRID,MLS#: 7119128

Facts & features
Interior
Bedrooms & bathrooms
- Bedrooms: 4
- Bathrooms: 2
- Full bathrooms: 1
- 3/4 bathrooms: 1
Bedroom
- Level: Main
- Area: 143 Square Feet
- Dimensions: 13x11
Bedroom 2
- Level: Main
- Area: 117 Square Feet
- Dimensions: 13x9
Bedroom 3
- Level: Main
- Area: 100 Square Feet
- Dimensions: 10x10
Bedroom 4
- Level: Lower
- Area: 121 Square Feet
- Dimensions: 11x11
Bathroom
- Level: Main
- Area: 56 Square Feet
- Dimensions: 8x7
Bathroom
- Level: Lower
- Area: 48 Square Feet
- Dimensions: 8x6
Dining room
- Level: Main
- Area: 110 Square Feet
- Dimensions: 11x10
Family room
- Level: Lower
- Area: 209 Square Feet
- Dimensions: 19x11
Kitchen
- Level: Main
- Area: 72 Square Feet
- Dimensions: 9x8
Laundry
- Level: Lower
- Area: 420 Square Feet
- Dimensions: 42x10
Living room
- Level: Main
- Area: 286 Square Feet
- Dimensions: 22x13
Storage
- Level: Lower
- Area: 60 Square Feet
- Dimensions: 12x5
Heating
- Forced Air
Cooling
- Central Air
Appliances
- Included: Dishwasher, Dryer, Range, Refrigerator, Washer
- Laundry: In Basement, Electric Dryer Hookup, Washer Hookup
Features
- Basement: Block,Egress Window(s),Full
- Has fireplace: No
Interior area
- Total structure area: 2,096
- Total interior livable area: 2,096 sqft
- Finished area above ground: 1,048
- Finished area below ground: 1,048
Property
Parking
- Total spaces: 1
- Parking features: Attached
- Attached garage spaces: 1
- Details: Garage Dimensions (14x22)
Accessibility
- Accessibility features: None
Features
- Levels: One
- Stories: 1
- Patio & porch: Patio
Lot
- Size: 0.25 Acres
- Dimensions: 80 x 135
- Features: Tree Coverage - Light
Details
- Additional structures: Storage Shed
- Foundation area: 960
- Parcel number: 41191351
- Zoning description: Residential-Single Family
Construction
Type & style
- Home type: SingleFamily
- Property subtype: Single Family
Materials
- Block, Frame
- Roof: Asphalt
Condition
- New construction: No
- Year built: 1959
Utilities & green energy
- Electric: Circuit Breakers
- Gas: Oil
- Sewer: City Sewer/Connected
- Water: City Water/Connected
Community & HOA
Community
- Subdivision: Haines Add The Wn Of East Bra
HOA
- Has HOA: No
Location
- Region: Brainerd
Financial & listing details
- Price per square foot: $107/sqft
- Tax assessed value: $221,400
- Annual tax amount: $2,108
- Date on market: 8/18/2026
Estimated market value
Zestimate®
$262,300
Estimated sales range
$244,000 - $281,000
Rent Zestimate®
$1,942/mo
Price history
| Date | Event | Price |
|---|---|---|
| 6/5/2014 | Sold | $123,500+4.2%$59/sqft |
Source: | ||
| 4/18/2014 | Listed for sale | $118,500$57/sqft |
Source: Keller Williams Realty - Professionals #4468544 Report a problem | ||
Public tax history
| Year | Property taxes | Tax assessment |
|---|---|---|
| 2025 | $2,123 -3.5% | $194,776 -1.9% |
| 2024 | $2,201 +3.2% | $198,482 -4.7% |
| 2023 | $2,133 +0.8% | $208,337 +11.5% |
| 2022 | $2,117 +2.4% | $186,864 +26.8% |
| 2021 | $2,067 +9.5% | $147,406 +7.7% |
| 2020 | $1,887 +32.1% | $136,833 +36.4% |
| 2017 | $1,428 | $100,318 +18.6% |
| 2016 | $1,428 +19.4% | $84,600 +9.4% |
| 2015 | $1,196 +118% | $77,300 +0.5% |
| 2014 | $549 -44.2% | $76,900 -0.3% |
| 2012 | $983 +8.5% | $77,100 |
| 2011 | $906 +3.2% | $77,100 -31% |
| 2010 | $877 +4.4% | $111,800 |
| 2009 | $840 | $111,800 |
Find assessor info on the county website
Monthly payment
Est. payment
Payment breakdown
Explore the cost of this home by adjusting the details. Changes won't be saved.Climate risks
Neighborhood: 56401
Nearby schools
GreatSchools rating
- 9/10Lowell Elementary SchoolGrades: K-4Distance: 0.1 mi
- 7/10Forestview Middle SchoolGrades: 5-8Distance: 5.3 mi
- 9/10Brainerd Senior High SchoolGrades: 9-12Distance: 1.4 mi
- $215,5004 bd1 ba1.7k sqft501 G St NE, Brainerd, MN 56401Off Market
Save 
- $165,8002 bd-- ba808 sqft705 5th Ave NE, Brainerd, MN 56401Off Market
Save - $243,0003 bd4 ba2k sqft703 5th Ave NE, Brainerd, MN 56401Off Market
Save - $291,4003 bd3 ba2.2k sqft715 5th Ave NE, Brainerd, MN 56401Off Market
Save 
- $190,0002 bd1 ba750 sqft720 League Ave, Brainerd, MN 56401Sold
Save - $200,0002 bd2 ba1.9k sqft717 5th Ave NE, Brainerd, MN 56401Sold
Save - $189,0002 bd-- ba851 sqft510 H St NE, Brainerd, MN 56401Off Market
Save - $133,3003 bd-- ba832 sqft510 G St NE, Brainerd, MN 56401Off Market
Save
A local agent can set up tours, give advice and negotiate with sellers.
A local lender can help you make sure your offer is ready when you are.