Skip main navigation
Sold for $850,000
  • $850,000

    505 Galleria St, Dresher, PA 19025

    2beds
    2,785sqft
    Single Family Residence
    Built in 2021
    6,650 Square Feet Lot
    $860,300 Zestimate®
    $305/sqft
    $3,559 Estimated rent

    Home value

    $860,300

    $800,000 - $921,000

    $3,559/mo

    Zestimate® history
    Loading
    Loading...

    Owner options

    List your home for rent

    $3,559/mo

    Rent Zestimate®

    Find your next renter with Zillow Rental Manager. Plus, with online applications, you can quickly screen prospective tenants – for free.

    Learn more

    $3,559/mo

    Rent Zestimate®

    Refinance and save

    $5,917/mo

    Est. payment

    Refinancing to a lower rate could help reduce your monthly payments and save thousands over the life of the loan.

    See today's rates

    $5,917/mo

    Est. payment

    Explore your selling options

    Work with a Zillow partner agent

    Leverage their expertise and Zillow's premium Showcase listings to get your home seen by more buyers.

    Get started

    List with your own agent

    Get your home in front of millions of buyers by listing it on Zillow.

    Learn how to do it

    Sell it yourself

    Take full control of how buyers see your home on Zillow by listing For Sale by Owner (FSBO).

    List your home

    What's special

    Utility sinkFarmhouse sinkPrimary bedroom suiteLaundry roomHigh ceilingsLarge pantryRecessed lighting
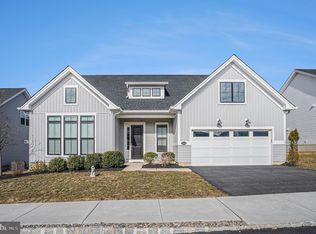
    This Odessa Modern Farmhouse with Finished Walk Out Basement and Deck is the home that gives “downsizing” a new definition. This approximately 2,785 square foot (including finished lower level), low maintenance, high efficiency home has amenities that go beyond the HOA. The flexibility of 505 Galleria Street allows you the ease of one floor living AND still host that holiday dinner or accommodate the out-of-town company. Upon entry you will be greeted by a front porch with pavers and full view storm door into spacious open foyer with tray ceiling, decorative lighting, oversized doorways with single panel doors, coat closet and a modern open glass wall to the finished lower level. The main level is bright and open with high ceilings, oversized doors, recessed lighting, plantation shutters, ceiling fan and Linear stone-front gas fireplace with a wood mantel complimenting the flooring throughout. The dining area with decorative lighting offers a sliding glass door to rear Trex deck with solar lights. The kitchen is going to check all the boxes. Starting with the large bold contrasting island, whether you are entertaining or enjoying coffee the island offers plenty of counterspace, storage and features a perfectly placed farmhouse sink with goose neck faucet. There are plenty of cabinets, subway style ceramic tile backsplash, Kitchen-Aid stainless steel appliances that include refrigerator, wine refrigerator, dishwasher, microwave, 6-burner cook top with hood vent and wall oven. In addition there is a large pantry, recessed lighting and undercabinet lighting. The primary bedroom suite offers crown molding, plantation shutters, wall-to-wall carpet, ceiling fan and walk-in closet complete with professionally installed closet system. The primary bath with stall shower, linen closet, oversized double vanity with great mirrors, recessed lighting and a perfectly placed window for just the perfect amount of natural light. The 2nd bedroom characteristics include wall to wall carpet, plantation shutters, recessed lighting and large closet. In addition, the main level also consists of a 2nd full bath with stall shower featuring ceramic subway style tile from floor to ceiling, vanity with storage and modern mirror. Laundry room with plantation shutters, additional cabinet storage, utility sink and a conveniently located collapsible folding shelf. Inside access to the 2-car garage with a newly epoxied floor that is durable and easy to maintain not to mention is aesthetically appealing also has an opener and additional storage in the attic via pull-down stairs. The lower level is complete with recessed lighting, carpeting, LVT flooring, plantation shutters, slider to rear patio with pavers. There is plenty of storage, roughed in plumbing for a 3rd bathroom as well as for a future irrigation system. The mounted TV, wine rack and refrigerator are staying to complete the lower level. The amenities do not end at the clubhouse. Just outside of the development, The Promenade is a short ride or walk to restaurants, shopping with stores like, Lululemon, Sephora, Sprouts, HomeGoods, Starbucks, etc., Included in the photos are some shots of this area for your reference. Located close to the PA Turnpike, Horsham Gate (another great shopping/restaurant spot with places like the Copper Crow, The Corner Bakery and Anthony’s Coal Fired Pizza) makes this location an ideal spot for your next chapter. **Check out the Enclave Express Newsletter in the documents section for all the upcoming events at the development**

    Zillow last checked:

    Listing updated:

    Listed by:

    Christine Cole 215-588-4808,

    Re/Max One Realty

    Bought with:

    John Cravero, RS357073

    Re/Max One Realty

    Source: Bright MLS,MLS#: PAMC2159792MLS Logo

    Facts & features

    Interior

    Bedrooms & bathrooms
    • Bedrooms: 2
    • Bathrooms: 2
    • Full bathrooms: 2
    • Main level bathrooms: 2
    • Main level bedrooms: 2
    Basement
    • Area: 1000
    Heating
    • Forced Air, Natural Gas
    Cooling
    • Central Air, Electric
    Appliances
    • Included: Microwave, Cooktop, Dishwasher, Dryer, Extra Refrigerator/Freezer, Oven, Range Hood, Refrigerator, Six Burner Stove, Stainless Steel Appliance(s), Washer, Gas Water Heater
    • Laundry: Main Level
    Features
    • Attic, Bathroom - Stall Shower, Ceiling Fan(s), Crown Molding, Open Floorplan, Kitchen Island, Pantry, Primary Bath(s), Recessed Lighting, Walk-In Closet(s), 9'+ Ceilings, High Ceilings, Tray Ceiling(s)
    • Flooring: Ceramic Tile, Carpet, Hardwood, Wood
    • Doors: Sliding Glass, Storm Door(s)
    • Windows: Sliding, Storm Window(s)
    • Basement: Full,Finished,Heated,Walk-Out Access,Rough Bath Plumb,Windows
    • Number of fireplaces: 1
    • Fireplace features: Gas/Propane, Mantel(s), Stone
    Interior area
    • Total structure area: 2,785
    • Total interior livable area: 2,785 sqft
    • Finished area above ground: 1,785
    • Finished area below ground: 1,000

    Property

    Parking
    • Total spaces: 4
    • Parking features: Garage Faces Front, Garage Door Opener, Inside Entrance, Oversized, Paved, Attached, Driveway
    • Attached garage spaces: 2
    • Uncovered spaces: 2
    Accessibility
    • Accessibility features: None
    Features
    • Levels: Two
    • Stories: 2
    • Patio & porch: Deck, Patio, Porch
    • Pool features: Community
    Lot
    • Size: 6,650 Square Feet
    • Dimensions: 70.00 x 0.00
    Details
    • Additional structures: Above Grade, Below Grade
    • Parcel number: 540005239761
    • Zoning: RESIDENTIAL
    • Special conditions: Standard

    Construction

    Type & style
    • Home type: SingleFamily
    • Architectural style: Farmhouse/National Folk
    • Property subtype: Single Family Residence
    Materials
    • Vinyl Siding
    • Foundation: Other
    • Roof: Shingle
    Condition
    • Excellent
    • New construction: No
    • Year built: 2021

    Utilities & green energy

    • Electric: 200+ Amp Service, Circuit Breakers
    • Sewer: Public Sewer
    • Water: Public

    Community & HOA

    Community
    • Features: Pool
    • Security: Fire Sprinkler System, Smoke Detector(s), Security System
    • Senior community: Yes
    • Subdivision: Enclave At The Promenade
    HOA
    • Has HOA: Yes
    • Amenities included: Clubhouse, Community Center, Fitness Center, Jogging Path, Pool
    • Services included: Health Club, Maintenance Grounds, Pool(s), Recreation Facility, Road Maintenance, Snow Removal, Trash
    • HOA fee: $475 monthly
    • HOA name: ENCLAVE AT THE PROMEDADE
    Location
    • Region: Dresher
    • Municipality: UPPER DUBLIN TWP

    Financial & listing details

    • Price per square foot: $305/sqft
    • Tax assessed value: $285,840
    • Annual tax amount: $14,289
    • Date on market: 10/27/2025
    • Listing agreement: Exclusive Right To Sell
    • Inclusions: Washer, Dryer, Refrigerator. Primary Bedroom Tv Bracket. Living Room Waterfall Wall Art. Basement Tv & Bracket, Wine Rack And Refrigerator, All In "as-is" Condition.
    • Ownership: Fee Simple

    Price history

    DateEventPrice
    3/26/2026Sold$850,000-1.7%$305/sqft
    Source: Bright MLS #PAMC2159792 Report a problem
    1/10/2026Contingent$864,900$311/sqft
    Source: Bright MLS #PAMC2159792 Report a problem
    10/27/2025Listed for sale$864,900+8.8%$311/sqft
    Source: Bright MLS #PAMC2159792 Report a problem
    12/9/2021Sold$795,272$286/sqft
    Source: Public Record Report a problem

    Public tax history

    YearProperty taxesTax assessment
    2025$14,187 +2.9%$285,840
    2024$13,782 $285,840
    2023$13,782 +3.5%$285,840
    2022$13,317 $285,840
    Find assessor info on the county website

    Neighborhood: 19025

    Nearby schools

    GreatSchools rating
    Schools provided by the listing agent
    • District: Upper Dublin

    Source: Bright MLS. This data may not be complete. We recommend contacting the local school district to confirm school assignments for this home.

    Get a cash offer in 3 minutes
    Find out how much your home could sell for in as little as 3 minutes with a no-obligation cash offer.
    Estimated market value
    $860,300
    Get a cash offer in 3 minutes
    Find out how much your home could sell for in as little as 3 minutes with a no-obligation cash offer.
    Estimated market value
    $860,300