FINALLY, a quiet & peaceful neighborhood within walking distance to Independence Park! How about great outdoor space... like wonderful yard and a deck most people only dream of? You will definitely want to check out this updated home w/brand new deck at 505 Garden Circle! You can't help but fall in love with the dual level walk-out deck. Great flow & storage on both levels with very large L-shaped family room on LL w/ 3rd bath (all new!) & laundry room. Three BR's & 2 baths up (one is ensuite of primary BR), with living room, dining area & kitchen boasting new center island! Sellers invested a lot of time & $$, planning to stay forever in this wonderful home & neighborhood. Now they have outgrown it and are giving you the opportunity to choose your own new flooring - with a $2500 flooring allowance!! Come, check out how their "guess it's time" could turn into your, "It's the PERFECT place for us!" moment. And, if you need a 4th BR, check out the lower level - there is space !!
Closed
$269,000
505 Garden Cir, Marshall, MN 56258
3beds
2,160sqft
Single Family Residence
Built in 1985
0.43 Acres Lot
$312,800 Zestimate®
$125/sqft
$2,271 Estimated rent
Home value
$312,800
$297,000 - $328,000
$2,271/mo
Zestimate® history
Owner options
List your home for rent
$2,271/mo
Rent Zestimate®
Find your next renter with Zillow Rental Manager. Plus, with online applications, you can quickly screen prospective tenants – for free.
$2,271/mo
Rent Zestimate®
Refinance and save
$1,674/mo
Est. payment
Refinancing to a lower rate could help reduce your monthly payments and save thousands over the life of the loan.
$1,674/mo
Est. payment
Explore your selling options
Work with a Zillow partner agent
Leverage their expertise and Zillow's premium Showcase listings to get your home seen by more buyers.
Get startedList with your own agent
Get your home in front of millions of buyers by listing it on Zillow.
Learn how to do itSell it yourself
Take full control of how buyers see your home on Zillow by listing For Sale by Owner (FSBO).
List your homeWhat's special
New deckWonderful yardNew flooringNew center islandLaundry room
Zillow last checked:
Listing updated:
Listed by:
Jana Reilly Home Team 507-829-0480,
Keller Williams Preferred Realty
Bought with:
William Archbold
Edina Realty, Inc.
Source: NorthstarMLS as distributed by MLS GRID,MLS#: 6474663
Facts & features
Interior
Bedrooms & bathrooms
- Bedrooms: 3
- Bathrooms: 3
- Full bathrooms: 3
Bedroom
- Level: Main
- Area: 168 Square Feet
- Dimensions: 12 x 14
Bedroom 2
- Level: Main
- Area: 138 Square Feet
- Dimensions: 11'6 x 12
Bedroom 3
- Level: Main
- Area: 120 Square Feet
- Dimensions: 10 x 12
Primary bathroom
- Level: Main
- Area: 50 Square Feet
- Dimensions: 10 x 5
Bathroom
- Level: Main
Bathroom
- Level: Lower
Dining room
- Level: Main
- Area: 120 Square Feet
- Dimensions: 12 x 10
Family room
- Level: Lower
- Area: 270 Square Feet
- Dimensions: 18 x15
Family room
- Level: Lower
- Area: 270 Square Feet
- Dimensions: 18 X 15
Family room
- Level: Lower
- Area: 132 Square Feet
- Dimensions: 12 X 11
Foyer
- Level: Main
- Area: 42 Square Feet
- Dimensions: 6 X 7
Kitchen
- Level: Main
- Area: 156 Square Feet
- Dimensions: 12 x 13
Laundry
- Level: Lower
Living room
- Level: Main
- Area: 264 Square Feet
- Dimensions: 18 x 14'8
Heating
- Forced Air
Cooling
- Central Air
Appliances
- Included: Dishwasher, Exhaust Fan, Microwave, Range, Refrigerator
- Laundry: Lower Level
Features
- Basement: Crawl Space,Egress Window(s),Finished,Full,Sump Pump,Walk-Out Access
- Number of fireplaces: 1
- Fireplace features: Brick, Wood Burning
Interior area
- Total structure area: 2,160
- Total interior livable area: 2,160 sqft
- Finished area above ground: 1,400
- Finished area below ground: 760
Property
Parking
- Total spaces: 2
- Parking features: Attached
- Attached garage spaces: 2
- Details: Garage Dimensions (27x24)
Accessibility
- Accessibility features: None
Features
- Levels: One
- Stories: 1
Lot
- Size: 0.43 Acres
- Dimensions: 18,629 sq. ft.
- Features: Irregular Lot
Details
- Additional structures: Storage Shed
- Foundation area: 1400
- Parcel number: 277080090
- Zoning description: Residential-Single Family
Construction
Type & style
- Home type: SingleFamily
- Property subtype: Single Family Residence
Materials
- Roof: Asphalt
Condition
- New construction: No
- Year built: 1985
Utilities & green energy
- Electric: 200+ Amp Service
- Gas: Natural Gas
- Sewer: City Sewer/Connected
- Water: City Water/Connected
Community & HOA
Community
- Subdivision: Parkside Add
HOA
- Has HOA: No
Location
- Region: Marshall
Financial & listing details
- Price per square foot: $125/sqft
- Tax assessed value: $252,300
- Annual tax amount: $2,844
- Date on market: 1/9/2024
- Cumulative days on market: 142 days
- Road surface type: Paved
Price history
| Date | Event | Price |
|---|---|---|
| 3/20/2024 | Sold | $269,000-0.3%$125/sqft |
Source:  NorthstarMLS as distributed by MLS GRID #6474663 Report a problem NorthstarMLS as distributed by MLS GRID #6474663 Report a problem | ||
| 2/11/2024 | Pending sale | $269,900$125/sqft |
Source: NorthstarMLS as distributed by MLS GRID #6474663 Report a problem | ||
| 1/9/2024 | Listed for sale | $269,900-1.9%$125/sqft |
Source: NorthstarMLS as distributed by MLS GRID #6474663 Report a problem | ||
| 1/1/2024 | Listing removed | -- |
Source: NorthstarMLS as distributed by MLS GRID #6428013 Report a problem | ||
| 11/16/2023 | Price change | $275,000-1.4%$127/sqft |
Source: NorthstarMLS as distributed by MLS GRID #6428013 Report a problem | ||
| 9/25/2023 | Price change | $279,000-3.5%$129/sqft |
Source: NorthstarMLS as distributed by MLS GRID #6428013 Report a problem | ||
| 9/14/2023 | Listed for sale | $289,000+36%$134/sqft |
Source: NorthstarMLS as distributed by MLS GRID #6428013 Report a problem | ||
| 6/4/2021 | Sold | $212,500-5.3%$98/sqft |
Source: NorthstarMLS as distributed by MLS GRID #5709728 Report a problem | ||
| 6/1/2021 | Pending sale | $224,400$104/sqft |
Source:  RE/MAX International #5709728 Report a problem RE/MAX International #5709728 Report a problem | ||
| 4/5/2021 | Price change | $224,400-1.1%$104/sqft |
Source: RE/MAX International #5709728 Report a problem | ||
| 3/2/2021 | Price change | $226,900-1.3%$105/sqft |
Source: RE/MAX Realty Plus #5709728 Report a problem | ||
| 2/10/2021 | Listed for sale | $229,900+0.4%$106/sqft |
Source: RE/MAX Realty Plus #5709728 Report a problem | ||
| 10/14/2020 | Listing removed | $228,900$106/sqft |
Source: Edina Realty, Inc., a Berkshire Hathaway affiliate #5621289 Report a problem | ||
| 7/13/2020 | Listed for sale | $228,900$106/sqft |
Source: Edina Realty, Inc., a Berkshire Hathaway affiliate #5621289 Report a problem | ||
Public tax history
| Year | Property taxes | Tax assessment |
|---|---|---|
| 2025 | $50 -98.3% | $252,300 |
| 2024 | $2,982 +3% | $252,300 +2.3% |
| 2023 | $2,894 +2.1% | $246,700 +8.2% |
| 2022 | $2,834 -9.7% | $228,100 +7% |
| 2021 | $3,140 +1.2% | $213,200 -1.1% |
| 2020 | $3,104 | $215,500 |
| 2019 | -- | $215,500 +5.8% |
| 2018 | -- | $203,600 -4% |
| 2017 | -- | $212,100 |
| 2016 | -- | -- |
| 2015 | -- | -- |
| 2014 | -- | -- |
| 2013 | -- | -- |
| 2012 | -- | -- |
| 2011 | -- | -- |
| 2010 | -- | -- |
Find assessor info on the county website
Neighborhood: 56258
Nearby homes
- $295,2003 bd3 ba2.3k sqft504 Adobe Rd, Marshall, MN 56258Off Market
- $327,300-- bd-- ba-- sqft503 Garden Cir, Marshall, MN 56258Off Market
- $312,0004 bd2 ba2.2k sqft600 Adobe Rd, Marshall, MN 56258Off Market
- $356,0004 bd2 ba2.6k sqft502 Adobe Rd, Marshall, MN 56258Off Market
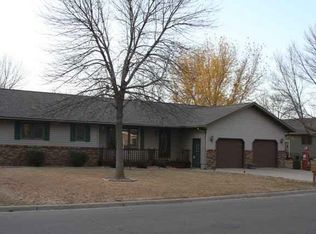
- $334,700-- bd-- ba-- sqft507 Garden Cir, Marshall, MN 56258Off Market
- $328,300-- bd-- ba-- sqft1204 Parkside Dr, Marshall, MN 56258Off Market
- $374,4005 bd3 ba3.5k sqft1202 Parkside Dr, Marshall, MN 56258Off Market
- $340,500-- bd-- ba-- sqft602 Adobe Rd, Marshall, MN 56258Off Market
Nearby schools
GreatSchools rating
- NAPark Side Elementary SchoolGrades: PK-1Distance: 0.2 mi
- 6/10Marshall Middle SchoolGrades: 5-8Distance: 0.8 mi
- 6/10Marshall High SchoolGrades: 9-12Distance: 1.2 mi


Get pre-qualified for a loan
At Zillow Home Loans, we can pre-qualify you in as little as 5 minutes with no impact to your credit score.An equal housing lender. NMLS #10287.
- Minnesota
- Lyon County
- Marshall
- 56258
- 505 Garden Cir
Nearby cities
Nearby zip codes
Other Marshall Topics
