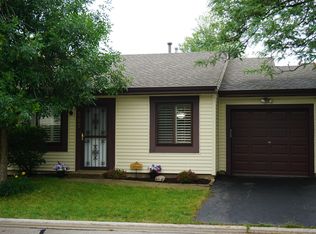
Welcome to this beautifully maintained, move-in-ready 3-bedroom, 1.5-bath home offering 1,344 square feet of comfortable living space, plus a finished partial basement for additional living and entertaining space. The bright, open-concept layout is filled with natural light and features updated flooring in the living room, an updated kitchen with modern finishes and ample cabinetry, generously sized bedrooms with abundant closet space, and updated bathrooms with stylish fixtures. The spacious primary bedroom provides a comfortable private retreat. Enjoy outdoor living in the fully fenced backyard featuring a spacious patio, perfect for entertaining, relaxing, children, or pets. The attached one-car garage offers additional storage and convenience. This home has been thoughtfully updated with a new HVAC system (2025), new water heater (2023), new refrigerator (2025), new dishwasher (2024), new dryer (2023), freshly painted bedrooms (June 2026), Ring video doorbell (2020), rear exterior security camera (2020), and an ADT security system with door and window sensors for added peace of mind. Located in a quiet, child-friendly neighborhood with sidewalks throughout and convenient pet waste stations along the walking paths, residents also enjoy access to a community clubhouse that hosts seasonal events, including Meet Santa, summer activities, Halloween celebrations, and more. Conveniently situated near schools, parks, restaurants, and major shopping, with The Promenade Bolingbrook just approximately 15 minutes away, and easy access to major highways. Offering the perfect combination of comfort, modern updates, community amenities, and an exceptional location, this home is ready for its next owner to move in and enjoy!
Contingent
$265,000
505 Gardiner Ct, Romeoville, IL 60446
3beds
1,344sqft
Townhouse, Single Family Residence
Built in 1989
1,750 Square Feet Lot
$-- Zestimate®
$197/sqft
$51/mo HOA
What's special
Freshly painted bedrooms
- 33 days |
- 289 |
- 8 |
Likely to sell faster than
Zillow last checked:
Listing updated:
Listed by:
Jasmine Popoca (224)699-5002,
Redfin Corporation
Source: MRED as distributed by MLS GRID,MLS#: 12703179

Facts & features
Interior
Bedrooms & bathrooms
- Bedrooms: 3
- Bathrooms: 2
- Full bathrooms: 1
- 1/2 bathrooms: 1
Rooms
- Room types: No additional rooms
Primary bedroom
- Features: Flooring (Carpet)
- Level: Second
- Area: 144 Square Feet
- Dimensions: 12X12
Bedroom 2
- Features: Flooring (Carpet)
- Level: Second
- Area: 108 Square Feet
- Dimensions: 9X12
Bedroom 3
- Features: Flooring (Wood Laminate)
- Level: Basement
- Area: 81 Square Feet
- Dimensions: 9X9
Family room
- Features: Flooring (Hardwood)
- Level: Basement
- Area: 156 Square Feet
- Dimensions: 13X12
Kitchen
- Features: Kitchen (Eating Area-Table Space), Flooring (Wood Laminate)
- Level: Main
- Area: 108 Square Feet
- Dimensions: 12X9
Laundry
- Features: Flooring (Other)
- Level: Second
- Area: 10 Square Feet
- Dimensions: 5X2
Living room
- Features: Flooring (Luxury Vinyl)
- Level: Main
- Area: 234 Square Feet
- Dimensions: 18X13
Heating
- Natural Gas
Cooling
- Central Air
Appliances
- Included: Range, Microwave, Dishwasher, Refrigerator, Washer, Dryer, Water Softener Owned
- Laundry: Gas Dryer Hookup, Laundry Closet
Features
- Flooring: Laminate
- Doors: Mirrored Closet Door(s)
- Windows: Blinds, Drapes, Insulated Windows, Wood Frames
- Basement: Finished,Partial
- Number of fireplaces: 1
- Fireplace features: Wood Burning, Basement
Interior area
- Total structure area: 0
- Total interior livable area: 1,344 sqft
Video & virtual tour
Property
Parking
- Total spaces: 1
- Parking features: Garage Door Opener, Yes, Garage Owned, Attached, Garage
- Attached garage spaces: 1
- Has uncovered spaces: Yes
Accessibility
- Accessibility features: No Disability Access
Features
- Patio & porch: Porch
Lot
- Size: 1,750 Square Feet
- Dimensions: 25x70
Details
- Parcel number: 1202271110040000
- Special conditions: None
- Other equipment: Water-Softener Owned, TV-Cable, TV-Dish, Sump Pump
Construction
Type & style
- Home type: Townhouse
- Property subtype: Townhouse, Single Family Residence
Materials
- Vinyl Siding
Condition
- New construction: No
- Year built: 1989
Utilities & green energy
- Electric: Circuit Breakers, Fuses
- Sewer: Public Sewer
- Water: Shared Well
- Utilities for property: Cable Available
Community & HOA
Community
- Security: Security System, Carbon Monoxide Detector(s)
HOA
- Has HOA: Yes
- Amenities included: Party Room, Pool
- Services included: Clubhouse, Pool, Exterior Maintenance, Lawn Care, Snow Removal
- HOA fee: $51 monthly
Location
- Region: Romeoville
Financial & listing details
- Price per square foot: $197/sqft
- Tax assessed value: $191,091
- Annual tax amount: $4,899
- Date on market: 7/13/2026
- Ownership: Fee Simple w/ HO Assn.
Estimated market value
Zestimate®
Not available
Estimated sales range
Not available
Rent Zestimate®
Not available
Price history
| Date | Event | Price |
|---|---|---|
| 7/20/2026 | Contingent | $265,000$197/sqft |
Source: | ||
| 7/13/2026 | Listed for sale | $265,000+122.7%$197/sqft |
Source: | ||
| 3/24/2021 | Listing removed | -- |
Source: Owner Report a problem | ||
| 7/2/2015 | Sold | $119,000+0.4%$89/sqft |
Source: Public Record Report a problem | ||
| 1/8/2015 | Price change | $118,500-0.4%$88/sqft |
Source: Owner Report a problem | ||
| 12/11/2014 | Listed for sale | $119,000+51.6%$89/sqft |
Source: Owner Report a problem | ||
| 11/16/2010 | Sold | $78,500-6.4%$58/sqft |
Source: Public Record Report a problem | ||
| 10/20/2010 | Listed for sale | $83,850$62/sqft |
Source: TheListingWidget.com #07526082 Report a problem | ||
| 9/17/2010 | Listing removed | $83,850$62/sqft |
Source: Realty Executives Midwest #07526082 Report a problem | ||
| 6/24/2010 | Price change | $83,850-6.7%$62/sqft |
Source: Realty Executives, Midwest - Darien #07526082 Report a problem | ||
| 5/14/2010 | Listed for sale | $89,850+7713%$67/sqft |
Source: Realty Executives, Midwest - Darien #07526082 Report a problem | ||
| 12/18/2009 | Listing removed | $1,150$1/sqft |
Source: TheListingWidget.com #07369634 Report a problem | ||
| 11/4/2009 | Listed for sale | $1,150-99%$1/sqft |
Source: TheListingWidget.com #07369634 Report a problem | ||
| 2/10/2005 | Sold | $120,000+16.5%$89/sqft |
Source: Public Record Report a problem | ||
| 7/19/2001 | Sold | $103,000+30.5%$77/sqft |
Source: Public Record Report a problem | ||
| 3/15/1999 | Sold | $78,909+393.2%$59/sqft |
Source: Public Record Report a problem | ||
| 6/6/1997 | Sold | $16,000+100%$12/sqft |
Source: Public Record Report a problem | ||
| 1/14/1994 | Sold | $8,000$6/sqft |
Source: Public Record Report a problem | ||
Public tax history
| Year | Property taxes | Tax assessment |
|---|---|---|
| 2024 | $4,899 +7.6% | $63,697 +11.1% |
| 2023 | $4,552 +5.9% | $57,313 +10.9% |
| 2022 | $4,297 +5.8% | $51,670 +7% |
| 2021 | $4,063 +7.9% | $48,312 +7.5% |
| 2020 | $3,767 +4.4% | $44,927 +5% |
| 2019 | $3,609 +11.3% | $42,788 +10.8% |
| 2018 | $3,244 +12.9% | $38,606 +10.8% |
| 2017 | $2,873 +9.9% | $34,851 +9.3% |
| 2016 | $2,615 +7.1% | $31,900 +4.2% |
| 2015 | $2,442 | $30,600 +4.8% |
| 2014 | $2,442 -10.8% | $29,200 -11.5% |
| 2013 | $2,739 -15.1% | $33,000 -18.3% |
| 2012 | $3,227 -7% | $40,400 -15.1% |
| 2011 | $3,469 +8% | $47,600 -2.9% |
| 2010 | $3,212 +2.5% | $49,000 -3% |
| 2009 | $3,133 +5.2% | $50,500 |
| 2008 | $2,978 | $50,500 +4.1% |
| 2007 | -- | $48,500 +14.9% |
| 2006 | $2,613 -4.3% | $42,200 |
| 2005 | $2,730 +17.8% | $42,200 +15% |
| 2004 | $2,316 +2.1% | $36,700 +4.9% |
| 2003 | $2,268 -14.5% | $35,000 |
| 2002 | $2,652 +12.3% | $35,000 +17.8% |
| 2001 | $2,363 +4.9% | $29,700 |
| 2000 | $2,253 | $29,700 |
Find assessor info on the county website
Monthly payment
Est. payment
Payment breakdown
Explore the cost of this home by adjusting the details. Changes won't be saved.Climate risks
Neighborhood: 60446
Nearby schools
GreatSchools rating
- 6/10Robert C Hill Elementary SchoolGrades: K-5Distance: 1 mi
- 8/10John J Lukancic Middle SchoolGrades: 6-8Distance: 1.2 mi
- 9/10Romeoville High SchoolGrades: 9-12Distance: 2.6 mi
Schools provided by the listing agent
- Elementary: Robert C Hill Elementary School
- Middle: John J Lukancic Middle School
- High: Romeoville High School
- District: 365U
Source: MRED as distributed by MLS GRID. This data may not be complete. We recommend contacting the local school district to confirm school assignments for this home.
- $257,9003 bd2 ba1.1k sqft503 Gardiner Ct, Romeoville, IL 60446Off Market
Save 
- $247,9003 bd1 ba1.1k sqft507 Gardiner Ct, Romeoville, IL 60446Off Market
Save - $259,2003 bd1 ba1.3k sqft509 Gardiner Ct, Romeoville, IL 60446Off Market
Save - $244,7002 bd2 ba1.1k sqft608 Sherwood Ct, Romeoville, IL 60446Off Market
Save 
- $282,7004 bd2 ba1.3k sqft604 Sherwood Ct, Romeoville, IL 60446Off Market
Save - $222,6002 bd1 ba950 sqft501 Gardiner Ct, Romeoville, IL 60446Off Market
Save - $253,7003 bd2 ba1.5k sqft502 Gardiner Ct, Romeoville, IL 60446Off Market
Save - $271,8003 bd2 ba1.2k sqft610 Sherwood Ct, Romeoville, IL 60446Off Market
Save
A local agent can set up tours, give advice and negotiate with sellers.