Welcome to your new home! This charming and well-built 3-bedroom, 3-bath house is perfect for those seeking a comfortable and serene lifestyle in a close-knit community. Enjoy the spacious, large covered deck ideal for relaxing or entertaining guests, and embrace the opportunity to bring your chickens for a taste of country living. Fantastic sunrises and sunset! This home is perfect for those who want a blend of modern amenities and a touch of rural charm. The lower level rec room & family room bar area provide ample space for entertainment and relaxation, enjoy the beautiful fireplace on those chilly nights. Lower Level finished in 2020. Deck expanded and added gazebo in 2021. 14 trees were planted including apple, cherry, a pear tree, Norway spruce, maples and oaks.
Sold for $385,000
$385,000
505 Gavin Dr, Orfordville, WI 53576
3beds
2,110sqft
Single Family Residence
Built in 2018
0.32 Acres Lot
$413,600 Zestimate®
$182/sqft
$2,824 Estimated rent
Home value
$413,600
$393,000 - $434,000
$2,824/mo
Zestimate® history
Owner options
List your home for rent
$2,824/mo
Rent Zestimate®
Find your next renter with Zillow Rental Manager. Plus, with online applications, you can quickly screen prospective tenants – for free.
$2,824/mo
Rent Zestimate®
Refinance and save
$2,556/mo
Est. payment
Refinancing to a lower rate could help reduce your monthly payments and save thousands over the life of the loan.
$2,556/mo
Est. payment
Explore your selling options
Work with a Zillow partner agent
Leverage their expertise and Zillow's premium Showcase listings to get your home seen by more buyers.
Get startedList with your own agent
Get your home in front of millions of buyers by listing it on Zillow.
Learn how to do itSell it yourself
Take full control of how buyers see your home on Zillow by listing For Sale by Owner (FSBO).
List your homeWhat's special
Zillow last checked:
Listing updated:
Listed by:
Kimberley Govert-Meris,
Keller Williams Realty Signature
Bought with:
Jennifer R Elliott, 95844-94
EXIT Professional Real Estate
Source: SCWMLS,MLS#: 1978783
Facts & features
Interior
Bedrooms & bathrooms
- Bedrooms: 3
- Bathrooms: 3
- Full bathrooms: 3
- Main level bathrooms: 2
Primary bedroom
- Level: Main
- Area: 182
- Dimensions: 13 x 14
Bedroom 2
- Level: Main
- Area: 110
- Dimensions: 10 x 11
Bedroom 3
- Level: Main
- Area: 110
- Dimensions: 10 x 11
Family room
- Area: 238
- Dimensions: 14 x 17
Kitchen
- Level: Main
- Area: 140
- Dimensions: 10 x 14
Living room
- Level: Main
- Area: 182
- Dimensions: 13 x 14
Heating
- Forced Air
Cooling
- Central Air
Appliances
- Laundry: Main Level
Features
- Walk-In Closet(s), Great room, Vaulted Ceiling(s), At Least 1 tub, Rec Room
- Basement: Full,Partially Finished
- Has fireplace: Yes
- Fireplace features: Gas
Interior area
- Total structure area: 2,110
- Total interior livable area: 2,110 sqft
- Finished area above ground: 1,393
Property
Parking
- Total spaces: 3
- Parking features: Additional Parking, Attached
- Attached garage spaces: 3
- Has uncovered spaces: Yes
Features
- Levels: One
- Stories: 1
- Patio & porch: Deck
Lot
- Size: 0.32 Acres
- Features: Corner Lot
Details
- Parcel number: 165 022165
- Zoning: Res
Construction
Type & style
- Home type: SingleFamily
- Architectural style: Ranch
- Property subtype: Single Family Residence
Materials
- Vinyl Siding
Condition
- Year built: 2018
Utilities & green energy
- Sewer: Public Sewer
- Water: Public
- Utilities for property: Cable Available
Community & HOA
Location
- Region: Orfordville
Financial & listing details
- Price per square foot: $182/sqft
- Tax assessed value: $169,000
- Annual tax amount: $4,550
- Date on market: 6/5/2024
- Listing terms: Arms Length
- Inclusions: Refrigerator, stove, microwave, dishwasher, washer and dryer, sand box, piano bar in lower level and gazebo on the deck.
- Exclusions: Seller's personal property, basement refrigerator, garage freezer, chicken coop and run and the swing set
Price history
| Date | Event | Price |
|---|---|---|
| 7/25/2024 | Sold | $385,000-2.5%$182/sqft |
Source: SCWMLS #1978783 Report a problem | ||
| 6/14/2024 | Contingent | $394,900$187/sqft |
Source:  WIREX MLS #1978783 Report a problem WIREX MLS #1978783 Report a problem | ||
| 6/5/2024 | Listed for sale | $394,900+74%$187/sqft |
Source: WIREX MLS #1978783 Report a problem | ||
| 6/3/2020 | Sold | $227,000+4.1%$108/sqft |
Source: Public Record Report a problem | ||
| 12/19/2018 | Sold | $218,000+1716.7%$103/sqft |
Source: Public Record Report a problem | ||
| 5/4/2018 | Sold | $12,000$6/sqft |
Source: Public Record Report a problem | ||
Public tax history
| Year | Property taxes | Tax assessment |
|---|---|---|
| 2025 | $6,333 +42.1% | $356,300 +21.8% |
| 2024 | $4,458 +3.3% | $292,600 +73.1% |
| 2023 | $4,317 -16.3% | $169,000 |
| 2022 | $5,155 +12.4% | $169,000 +3.7% |
| 2021 | $4,586 +0.4% | $163,000 |
| 2020 | $4,569 +4.4% | $163,000 +1.2% |
| 2019 | $4,375 +818.2% | $161,000 +1363.6% |
| 2018 | $477 | $11,000 -58.5% |
| 2017 | $477 -32.9% | $26,500 |
| 2016 | $711 +56.1% | $26,500 +41.7% |
| 2014 | $455 +12.4% | $18,700 |
| 2013 | $405 -2% | $18,700 |
| 2012 | $413 -0.6% | $18,700 |
| 2011 | $416 | $18,700 |
| 2010 | -- | $18,700 -34.8% |
| 2009 | -- | $28,700 |
| 2008 | -- | $28,700 +20.6% |
| 2007 | -- | $23,800 |
| 2006 | -- | $23,800 |
Find assessor info on the county website
Neighborhood: 53576
Nearby homes
- $--0.4 AcresLot 65 Gavin Dr, Orfordville, WI 53576Off Market
- $388,400-- bd-- ba-- sqft503 Gavin Dr, Orfordville, WI 53576Off Market
- $--0.32 AcresLOT 65 Gavin Dr, Orfordville, WI 53576Off Market

- $345,0003 bd2 ba1.4k sqft411 Bretts Way, Orfordville, WI 53576Sold
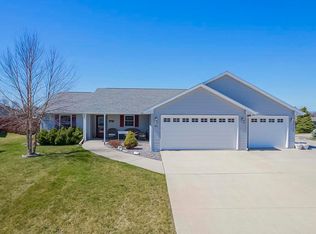
- $404,000-- bd-- ba-- sqft501 Gavin Dr, Orfordville, WI 53576Off Market
- $430,8004 bd3 ba2.7k sqft414 Bretts Way, Orfordville, WI 53576Off Market
- $392,7003 bd2 ba2.3k sqft412 Comfortcove St, Orfordville, WI 53576Off Market
- $385,0004 bd3 ba2.2k sqft409 Bretts Way, Orfordville, WI 53576Sold
Nearby schools
GreatSchools rating
- 8/10Orfordville Elementary SchoolGrades: PK-5Distance: 0.5 mi
- 5/10Parkview Junior High SchoolGrades: 6-8Distance: 0.7 mi
- 5/10Parkview High SchoolGrades: 9-12Distance: 0.7 mi
Schools provided by the listing agent
- Elementary: Parkview
- Middle: Parkview
- High: Parkview
- District: Parkview
Source: SCWMLS. This data may not be complete. We recommend contacting the local school district to confirm school assignments for this home.
Get a cash offer in 3 minutes
Find out how much your home could sell for in as little as 3 minutes with a no-obligation cash offer.
Estimated market value
$413,600
Get a cash offer in 3 minutes
Find out how much your home could sell for in as little as 3 minutes with a no-obligation cash offer.
Estimated market value
$413,600
- Wisconsin
- Rock County
- Orfordville
- 53576
- 505 Gavin Dr
Nearby cities
Nearby zip codes
Other Orfordville Topics
