Skip main navigation
Closed
  • $1,035,200

    505 Gettysburg Ct, Roseville, CA 95661

    4beds
    3,275sqft
    Single Family Residence
    Built in 1985
    0.37 Acres Lot
    $1,035,200 Zestimate®
    $316/sqft
    $4,116 Estimated rent

    Home value

    $1,035,200

    $973,000 - $1.11M

    $4,116/mo

    Zestimate® history
    Loading
    Loading...

    Owner options

    List your home for rent

    $4,116/mo

    Rent Zestimate®

    Find your next renter with Zillow Rental Manager. Plus, with online applications, you can quickly screen prospective tenants – for free.

    Learn more

    $4,116/mo

    Rent Zestimate®

    Refinance and save

    $6,557/mo

    Est. payment

    Refinancing to a lower rate could help reduce your monthly payments and save thousands over the life of the loan.

    See today's rates

    $6,557/mo

    Est. payment

    Explore your selling options

    Work with a Zillow partner agent

    Leverage their expertise and Zillow's premium Showcase listings to get your home seen by more buyers.

    Get started

    List with your own agent

    Get your home in front of millions of buyers by listing it on Zillow.

    Learn how to do it

    Sell it yourself

    Take full control of how buyers see your home on Zillow by listing For Sale by Owner (FSBO).

    List your home

    What's special

    Semi-custom homeVaulted ceilingsHome officeLaundry areaBonus roomGorgeous kitchenLarge fountain

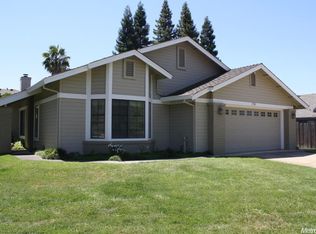
    Welcome to this enchanting, semi-custom home nestled on a serene cul-de-sac with RV access. Situated on a sprawling .3687-acre lot, this home features 3275sqft, 4 bedroom/3 bath and offers a unique sense of seclusion while still being conveniently located. This beautiful home features vaulted ceilings, whole house fan, custom cabinetry throughout, gorgeous kitchen with stainless steel appliance, oversized granite countertops, wine refrigerator, pantry and a charming built in breakfast nook table with benches. There are 3 bedrooms upstairs and a 4th room that has been used as a bonus room featuring laundry area, built in desks/cabinets, Kitchenette area with microwave, sink and room for a small refrigerator. Downstairs there is a formal living room/foyer, separate family room, home office, full bath and 2 fireplaces (wood-burning and gas). Your backyard oasis is the real showstopper and becomes an extension of your living space. Whether you're lounging by the pool, hosting unforgettable gatherings in the outdoor kitchen area with built in BBQ island, or simply basking in the serenity of the large fountain, this haven offers endless opportunities for relaxation and entertainment just in time for summer!

    This property is not currently displayed as for sale or rent on Zillow. This may be different from what's on other websites or public sources.
    Zillow last checked:

    Listing updated:

    Listed by:

    Natalie Dewild DRE #01752776 916-708-7018,

    Bear Flag Realty

    Bought with:

    Tina Ford, DRE #01823366

    Coldwell Banker Realty

    Source: MetroList Services of CA,MLS#: 223046856Originating MLS: MetroList Services, Inc.

    Facts & features

    Interior

    Bedrooms & bathrooms
    • Bedrooms: 4
    • Bathrooms: 3
    • Full bathrooms: 3
    Primary bathroom
    • Features: Shower Stall(s), Double Vanity, Walk-In Closet(s), Window
    Dining room
    • Features: Formal Room
    Kitchen
    • Features: Breakfast Area, Pantry Closet, Granite Counters, Kitchen Island, Island w/Sink, Kitchen/Family Combo
    Heating
    • Central, Fireplace Insert
    Cooling
    • Ceiling Fan(s), Central Air, Whole House Fan
    Appliances
    • Included: Built-In Electric Oven, Free-Standing Refrigerator, Trash Compactor, Dishwasher, Disposal, Microwave, Double Oven, Electric Cooktop, Warming Drawer, Wine Refrigerator, Dryer, Washer
    • Laundry: Inside
    Features
    • Flooring: Carpet, Tile, Wood
    • Number of fireplaces: 1
    • Fireplace features: Insert, Family Room, Wood Burning, Outside
    Interior area
    • Total interior livable area: 3,275 sqft

    Property

    Parking
    • Total spaces: 2
    • Parking features: Attached, Garage Faces Front
    • Attached garage spaces: 2
    Features
    • Stories: 2
    • Exterior features: Built-in Barbecue
    • Has private pool: Yes
    • Pool features: In Ground, On Lot
    • Fencing: Back Yard,Fenced,Wood
    Lot
    • Size: 0.37 Acres
    • Features: Manual Sprinkler F&R, Cul-De-Sac, Private
    Details
    • Additional structures: Shed(s)
    • Zoning description: SFR
    • Special conditions: Trust

    Construction

    Type & style
    • Home type: SingleFamily
    • Property subtype: Single Family Residence
    Materials
    • Brick Veneer, Stone, Stucco, Frame
    • Foundation: Slab
    • Roof: Composition,See Remarks
    Condition
    • Year built: 1985

    Utilities & green energy

    • Sewer: In & Connected
    • Water: Public
    • Utilities for property: Public, Electric, Natural Gas Available

    Community & HOA

    Location
    • Region: Roseville

    Financial & listing details

    • Price per square foot: $316/sqft
    • Date on market: 7/3/2025

    Price history

    DateEventPrice
    6/22/2023Sold$920,505+2.3%$281/sqft
    Source: MetroList Services of CA #223046856 Report a problem
    6/1/2023Pending sale$899,505$275/sqft
    Source: MetroList Services of CA #223046856 Report a problem
    5/26/2023Listed for sale$899,505$275/sqft
    Source: MetroList Services of CA #223046856 Report a problem

    Public tax history

    Tax history is unavailable.

    Neighborhood: Maidu

    Nearby schools

    GreatSchools rating
    Get a cash offer in 3 minutes
    Find out how much your home could sell for in as little as 3 minutes with a no-obligation cash offer.
    Estimated market value
    $1,035,200
    Get a cash offer in 3 minutes
    Find out how much your home could sell for in as little as 3 minutes with a no-obligation cash offer.
    Estimated market value
    $1,035,200