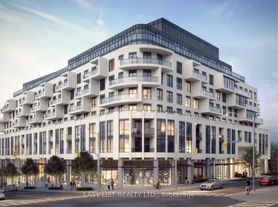
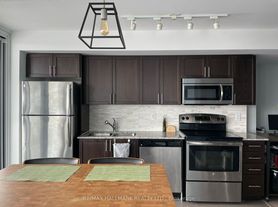
Welcome to Glenhill Condominiums - a boutique collection of elegantly crafted residencesdesigned for the most discerning clientele. Nestled in the historic Bathurst & Glencairnenclave, Glenhill offers the perfect blend of sophistication and community charm. Enjoy alifestyle surrounded by lush parkland, charming local shops, cafes, restaurants, and top-ratedschools - all within a vibrant, tight-knit neighbourhood. Experience refined living in thisexpansive 2-bedroom + den condominium featuring clear south views and a sun-soaked balconypositioned on the quiet south side of the building. Both bedrooms are generously sized toaccommodate large beds, with one offering a spacious walk-in closet. The versatile denprovides ample room for a home office or a guest suite, comfortably fitting a queen-sized bed.
IDX information is provided exclusively for consumers' personal, non-commercial use, that it may not be used for any purpose other than to identify prospective properties consumers may be interested in purchasing, and that data is deemed reliable but is not guaranteed accurate by the MLS .
Apartment for rent
C$4,290/moFees may apply
505 Glencairn Ave S, # 320, Toronto, ON M6B 2B1
3beds
Price may not include required fees and charges. Learn more|
Apartment
Available now
Air conditioner, central air
Ensuite laundry
1 Parking space parking
Central, forced air, natural gas
What's special
Clear south views
- 19 days |
- -- |
- -- |
Zillow last checked:
Listing updated:
Travel times

Let’s turn your rent into credit progress
Build credit history with every on-time payment and get credit for the payment you’re already making.
Facts & features
Interior
Bedrooms & bathrooms
- Bedrooms: 3
- Bathrooms: 2
- Full bathrooms: 2
Heating
- Central, Forced Air, Natural Gas
Cooling
- Air Conditioner, Central Air
Appliances
- Laundry: Ensuite
Features
- Elevator, Walk In Closet
- Flooring: Carpet Free
Property
Parking
- Total spaces: 1
- Details: Contact manager
Features
- Patio & porch: Patio
- Exterior features: BBQs Allowed, Balcony, Exercise Room, Guest Suites, Hospital, Party Room/Meeting Room, Public Transit, Rec./Commun.Centre, School, Walk In Closet
- Pool features: Pool
- Has view: Yes
- View description: Clear
Construction
Type & style
- Home type: Apartment
- Property subtype: Apartment
Community & HOA
Community
- Features: Park, Pool
HOA
- Amenities included: Insurance, Maintenance, Park, Pool
Location
- Region: Toronto
Financial & listing details
- Lease term: Contact For Details
Nearby apartments for rent


Price history
Price history is unavailable.
Neighborhood: Yorkdale
Nearby schools
GreatSchools rating
No schools nearby
We couldn't find any schools near this home.
Similar homes for rent


There are 7 available units in this apartment building