Step into your dream residence with this impeccable 3-bedroom, 2.5-bathroom split-entry home, boasting a fusion of contemporary charm and practicality. Nestled in a serene neighborhood, this residence offers a perfect blend of style and convenience. As you enter, be greeted by the allure of brand new carpet and luxury vinyl plank flooring, adding a touch of elegance to every step you take. The entire house has been treated to fresh paint, exuding a feeling of new beginnings and immaculate care. Your vehicles will find their haven in the spacious two-car garage, while additional storage needs are met with a sizable 12 x 20 workshop that includes a third car garage space, complete with electricity and concrete flooring. A 10 x 12 tool shed and a convenient carport provide ample space for all your outdoor equipment and recreational gear. Entertain guests effortlessly in the newly finished basement, offering versatile space for gatherings or relaxation. The stained kitchen cabinets complement the aesthetic, combining functionality with style. Experience seamless indoor-outdoor living with a slider door walkout to the backyard, leading to a charming 9 x 10 deck, perfect for morning coffees or evening barbecues. And with a concrete circle drive, parking dilemmas become a thing of the past.
This home promises not just a living space, but a lifestyle - one where comfort, convenience, and quality converge. Don't miss the opportunity to make this your forever home! Schedule your viewing today and step into the life you've always dreamed of.
Sold
Price Unknown
505 Glenn Dr, Lexington, MO 64067
3beds
1,556sqft
Single Family Residence
Built in 1975
0.27 Acres Lot
$248,900 Zestimate®
$--/sqft
$1,622 Estimated rent
Home value
$248,900
$236,000 - $261,000
$1,622/mo
Zestimate® history
Owner options
List your home for rent
$1,622/mo
Rent Zestimate®
Find your next renter with Zillow Rental Manager. Plus, with online applications, you can quickly screen prospective tenants – for free.
$1,622/mo
Rent Zestimate®
Refinance and save
Refinancing to a lower rate could help reduce your monthly payments and save thousands over the life of the loan.
Explore your selling options
Work with a Zillow partner agent
Leverage their expertise and Zillow's premium Showcase listings to get your home seen by more buyers.
Get startedList with your own agent
Get your home in front of millions of buyers by listing it on Zillow.
Learn how to do itSell it yourself
Take full control of how buyers see your home on Zillow by listing For Sale by Owner (FSBO).
List your homeWhat's special
Third car garage spaceRecreational gearSerene neighborhoodFresh paintBrand new carpetAmple spaceContemporary charm
Zillow last checked:
Listing updated:
Listed by:
Harley Amos Todd 816-786-7883,
Heritage Realty
Bought with:
David Moss, 2010035221
Riverview Realty
Source: Heartland MLS as distributed by MLS GRID,MLS#: 2482421
Facts & features
Interior
Bedrooms & bathrooms
- Bedrooms: 3
- Bathrooms: 3
- Full bathrooms: 2
- 1/2 bathrooms: 1
Primary bedroom
- Features: All Carpet, Ceiling Fan(s)
- Level: Main
- Dimensions: 10 x 12
Bedroom 2
- Features: All Carpet, Ceiling Fan(s)
- Level: Main
- Dimensions: 8 x 9
Bedroom 2
- Features: All Carpet, Ceiling Fan(s)
- Level: Main
- Dimensions: 8 x 9
Primary bathroom
- Features: Luxury Vinyl, Shower Only
- Level: Main
Bathroom 2
- Features: Luxury Vinyl, Shower Over Tub
- Level: Main
Dining room
- Features: Ceiling Fan(s), Luxury Vinyl
- Level: Main
- Dimensions: 8 x 12
Half bath
- Level: Basement
Kitchen
- Features: Luxury Vinyl
- Level: Main
- Dimensions: 9 x 12
Living room
- Features: All Carpet, Ceiling Fan(s)
- Level: Main
- Dimensions: 11 x 13
Recreation room
- Features: All Carpet
- Level: Basement
- Dimensions: 13 x 19
Heating
- Forced Air
Cooling
- Electric
Appliances
- Included: Dishwasher, Disposal, Exhaust Fan
- Laundry: In Basement
Features
- Ceiling Fan(s), Stained Cabinets
- Flooring: Carpet, Luxury Vinyl
- Windows: Window Coverings
- Basement: Finished,Full
- Has fireplace: No
Interior area
- Total structure area: 1,556
- Total interior livable area: 1,556 sqft
- Finished area above ground: 1,288
- Finished area below ground: 268
Property
Parking
- Total spaces: 3
- Parking features: Attached, Detached, Garage Faces Front
- Attached garage spaces: 3
Features
- Patio & porch: Deck
- Fencing: Metal
Lot
- Size: 0.27 Acres
- Dimensions: 90 x 127 x 90 x 134
- Features: City Limits
Details
- Additional structures: Outbuilding, Shed(s)
- Parcel number: 038.0341004060.000
- Special conditions: Probate Listing
Construction
Type & style
- Home type: SingleFamily
- Architectural style: Traditional
- Property subtype: Single Family Residence
Materials
- Brick Veneer, Vinyl Siding
- Roof: Composition
Condition
- Year built: 1975
Utilities & green energy
- Sewer: Public Sewer
- Water: Public
Community & HOA
Community
- Subdivision: Other
HOA
- Has HOA: No
Location
- Region: Lexington
Financial & listing details
- Tax assessed value: $126,540
- Annual tax amount: $1,420
- Date on market: 4/10/2024
- Listing terms: Cash,Conventional,FHA,USDA Loan,VA Loan
- Ownership: Private
- Road surface type: Paved
Price history
| Date | Event | Price |
|---|---|---|
| 6/7/2024 | Sold | -- |
Source:  Heartland MLS as distributed by MLS GRID #2482421 Report a problem Heartland MLS as distributed by MLS GRID #2482421 Report a problem | ||
| 5/29/2024 | Pending sale | $225,000$145/sqft |
Source: Heartland MLS as distributed by MLS GRID #2482421 Report a problem | ||
| 5/13/2024 | Contingent | $225,000$145/sqft |
Source: Heartland MLS as distributed by MLS GRID #2482421 Report a problem | ||
| 5/11/2024 | Listed for sale | $225,000$145/sqft |
Source: Heartland MLS as distributed by MLS GRID #2482421 Report a problem | ||
| 5/2/2024 | Listing removed | -- |
Source: Heartland MLS as distributed by MLS GRID #2482421 Report a problem | ||
| 4/10/2024 | Listed for sale | $225,000$145/sqft |
Source: Heartland MLS as distributed by MLS GRID #2482421 Report a problem | ||
Public tax history
| Year | Property taxes | Tax assessment |
|---|---|---|
| 2025 | $1,689 +11.9% | $24,043 +14% |
| 2024 | $1,509 +0.4% | $21,089 |
| 2023 | $1,503 | $21,089 +4.8% |
| 2022 | -- | $20,115 |
| 2021 | -- | $20,115 +0.7% |
| 2020 | -- | $19,982 |
| 2019 | -- | $19,982 |
| 2018 | -- | $19,982 |
| 2017 | -- | $19,982 -76.9% |
| 2016 | -- | $86,410 -4.9% |
| 2012 | -- | $90,860 |
Find assessor info on the county website
Neighborhood: 64067
Nearby homes
- $191,9003 bd1 ba960 sqft503 Glenn Dr, Lexington, MO 64067Off Market
- $223,6003 bd2 ba1.1k sqft507 Glenn Dr, Lexington, MO 64067Off Market
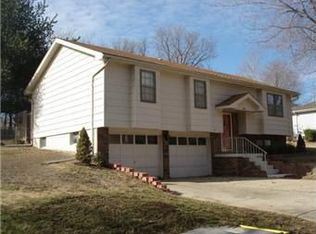
- $205,2003 bd1 ba1.2k sqft501 Glenn Dr, Lexington, MO 64067Off Market
- $--3 bd2 ba1.4k sqft2516 Heather Ln, Lexington, MO 64067Sold

- $219,8003 bd1 ba1k sqft502 Glenn Dr, Lexington, MO 64067Off Market
- $251,3004 bd5 ba1.6k sqft601 Glenn Dr, Lexington, MO 64067Off Market
- $137,9002 bd1 ba768 sqft2509 Hillside Dr., Lexington, MO 64067Off Market
- $229,8003 bd2 ba1.3k sqft500 Glenn Dr, Lexington, MO 64067Off Market
Nearby schools
GreatSchools rating
- 5/10Leslie Bell Elementary SchoolGrades: PK-4Distance: 0.4 mi
- 2/10Lexington Middle SchoolGrades: 5-8Distance: 0.5 mi
- 2/10Lexington High SchoolGrades: 9-12Distance: 0.5 mi
Schools provided by the listing agent
- Elementary: Lexington
- Middle: Lexington
- High: Lexington
Source: Heartland MLS as distributed by MLS GRID. This data may not be complete. We recommend contacting the local school district to confirm school assignments for this home.
Get a cash offer in 3 minutes
Find out how much your home could sell for in as little as 3 minutes with a no-obligation cash offer.
Estimated market value
$248,900
Get a cash offer in 3 minutes
Find out how much your home could sell for in as little as 3 minutes with a no-obligation cash offer.
Estimated market value
$248,900
- Missouri
- Lafayette County
- Lexington
- 64067
- 505 Glenn Dr
Nearby cities
Nearby zip codes
Other Lexington Topics
