Skip main navigation
Closed
  • $860,000

    505 Golf Dr, Heber Springs, AR 72543

    3beds
    3,116sqft
    Single Family Residence
    Built in 1976
    0.64 Acres Lot
    $860,200 Zestimate®
    $276/sqft
    $4,241 Estimated rent

    Home value

    $860,200

    Estimated sales range

    Not available

    $4,241/mo

    Zestimate® history
    Loading
    Loading...

    Owner options

    List your home for rent

    $4,241/mo

    Rent Zestimate®

    Find your next renter with Zillow Rental Manager. Plus, with online applications, you can quickly screen prospective tenants – for free.

    Learn more

    $4,241/mo

    Rent Zestimate®

    Refinance and save

    $7,393/mo

    Est. payment

    Refinancing to a lower rate could help reduce your monthly payments and save thousands over the life of the loan.

    See today's rates

    $7,393/mo

    Est. payment

    Explore your selling options

    Work with a Zillow partner agent

    Leverage their expertise and Zillow's premium Showcase listings to get your home seen by more buyers.

    Get started

    List with your own agent

    Get your home in front of millions of buyers by listing it on Zillow.

    Learn how to do it

    Sell it yourself

    Take full control of how buyers see your home on Zillow by listing For Sale by Owner (FSBO).

    List your home

    What's special

    Two-car garageWinter lake viewsTwo additional guest suitesExpansive multi-level deckLight-filled open-concept floor planCathedral ceilingsDramatic two-story entryway
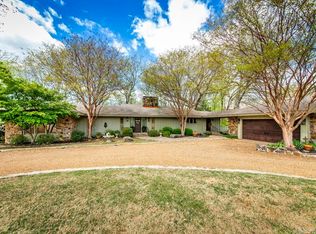
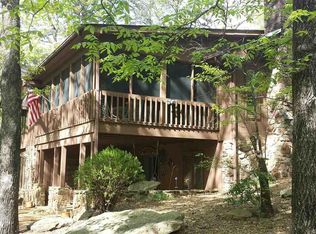
    Nestled along Golf Drive on Eden Isle, this classic single-level 3-bedroom, 3.5 bath residence combines timeless local architecture with a prime location, just a short stroll from the Red Apple Inn and a five-minute golf cart ride to Eden Isle Marina! Inside, a dramatic two-story entryway opens to a light-filled, open-concept floor plan anchored by cathedral ceilings. The layout thoughtfully places the spacious primary suite in its own private wing, well-separated from the two additional guest suites. Offered fully furnished and maintained in excellent condition, the home extends outdoors to an expansive multi-level deck featuring winter lake views. Complete with a two-car garage and an included golf cart, this retreat captures the effortless rhythm of island living!

    Zillow last checked:

    Listing updated:

    Listed by:

    Mark McKenzie 501-250-3231,

    McKenzie Realty Group

    Bought with:

    Mark McKenzie, AR

    McKenzie Realty Group

    Source: CARMLS,MLS#: 26032771MLS Logo

    Facts & features

    Interior

    Bedrooms & bathrooms
    • Bedrooms: 3
    • Bathrooms: 4
    • Full bathrooms: 3
    • 1/2 bathrooms: 1
    Dining room
    • Features: Kitchen/Dining Combo, Living/Dining Combo, Breakfast Bar
    Appliances
    • Included: Built-In Range, Double Oven, Gas Range, Dishwasher, Disposal, Refrigerator, Other
    • Laundry: Laundry Room
    Features
    • Pantry, 3 Bedrooms Same Level
    • Flooring: Carpet, Wood, Tile
    • Has fireplace: Yes
    • Fireplace features: Factory Built
    Interior area
    • Total structure area: 3,116
    • Total interior livable area: 3,116 sqft

    Property

    Parking
    • Total spaces: 2
    • Parking features: Garage, Two Car
    • Has garage: Yes
    Features
    • Levels: One
    • Stories: 1
    Lot
    • Size: 0.64 Acres
    • Features: Level, Resort Property, Extra Landscaping, Subdivided, Other
    Details
    • Parcel number: 00201837000

    Construction

    Type & style
    • Home type: SingleFamily
    • Architectural style: Ranch
    • Property subtype: Single Family Residence
    Materials
    • Foundation: Crawl Space
    • Roof: Shingle
    Condition
    • New construction: No
    • Year built: 1976

    Utilities & green energy

    • Electric: Electric-Co-op
    • Gas: Gas-Natural
    • Sewer: Public Sewer
    • Water: Public
    • Utilities for property: Natural Gas Connected, Cable Connected, Telephone-Private

    Community & HOA

    Community
    • Subdivision: Eden Isle-Country Club
    HOA
    • Has HOA: Yes
    • HOA fee: $2,092 annually
    Location
    • Region: Heber Springs

    Financial & listing details

    • Price per square foot: $276/sqft
    • Tax assessed value: $842,610
    • Annual tax amount: $4,510
    • Date on market: 8/11/2026
    • Road surface type: Paved

    Price history

    DateEventPrice
    10/15/2026Contingent$849,000-1.3%$272/sqft
    Source: CARMLS #26032771 Report a problem
    10/13/2026Sold$860,000+1.3%$276/sqft
    Source: CARMLS #26032771 Report a problem
    8/11/2026Listed for sale$849,000+33.3%$272/sqft
    Source: CARMLS #26032771 Report a problem
    4/7/2006Sold$637,000$204/sqft
    Source: Public Record Report a problem

    Public tax history

    YearProperty taxesTax assessment
    2025$4,511 +9.9%$117,701 +10%
    2024$4,105 $107,001
    2023$4,105 +8.1%$107,001 +8.2%
    2022$3,796 +9.9%$98,850 +10%
    2021$3,456 $89,864
    2020$3,456 $89,864
    2019$3,456 $89,864
    2018$3,456 $89,864
    2017$3,456 $89,864
    2016$3,456 +1.5%$89,864
    2015$3,406 $89,864
    2014$3,406 +9.9%$89,864
    2013$3,100 +1.5%$89,864 +1.5%
    2012$3,054 +8.1%$88,528 +10%
    2011$2,827 $80,480
    2010$2,827 $80,480
    2009-- $80,480 +3%
    2008$2,746 $78,132
    Find assessor info on the county website

    Neighborhood: 72543

    Nearby schools

    GreatSchools rating
    Sell for more on Zillow
    Get a Zillow Showcase℠ listing at no additional cost and you could sell for .
    $860,200
    2% more
    +$17,204
    With Zillow Showcase(estimated)
    $877,404
    Sell for more on Zillow
    Get a Zillow Showcase℠ listing at no additional cost and you could sell for .
    $860,200
    2% more
    +$17,204
    With Zillow Showcase(estimated)
    $877,404