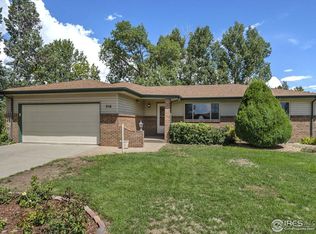
Property Features Single Family Property Status: Active Area: Greeley/Weld County: Weld Subdivision: Ault Residential Year Built: 1978 4 total bedroom(s) 4 total bath(s) 2 total full bath(s) 1 total three-quarter bath(s) 1 total half bath(s) Approximately 2506 sq. ft. Handicap features Style: Contemporary/Modern, Ranch Dining room Bathroom(s) on main floor Bedroom(s) on main floor Master bedroom is 15x14 Living room is 16x15 Dining room is 15x8 Kitchen is 16x12 Laundry room is 10x5 2 car garage Attached parking RV/boat parking Forced air heat Central air conditioning Cooling features: Attic Fan, Ceiling Fan Exterior construction: Brick/Brick Veneer Energy Info: Double Pane Windows Roofing: Composition Roof Lot features: Enclosed Fenced Area, House Faces East, Level Lot Lot is 10454 sq. ft. Corner lot Approximately 0.24 acre(s) Lot size is less than 1/2 acre Utilities present: City Sewer, City Water, Cable TV Available, Electric, Natural Gas, Satellite Available School District: Ault-Highland Re-9 Elementary School: Highland Middle School: Highland High School: Highland Open Floor Plan, Pantry, Separate Dining Room, Stain/Natural Trim, Walk-in Closet, Washer/Dryer Hookups, Wood Floors, Dishwasher, Electric Range/Oven, Garage Door Opener, Laundry Tub, Window Coverings, Bedroom 2 is 15x14, Bedroom 3 is 15x11, Bedroom 4 is 15x15, Study Room is 13x13, Disability Features: Exterior Door Openings 36\"plus, Level Drive, Level Lot, Low Carpet, Main Level Laundry, Ramp Access, Width of Hallways 42\" or more Deck, Oversize
This property is off market, which means it's not currently listed for sale or rent on Zillow. This may be different from what's available on other websites or public sources.