Skip main navigation
Sold for $1,260,000
  • $1,260,000

    505 Grand View Ave APT 4, San Francisco, CA 94114

    2beds
    1,130sqft
    Tenancy in Common
    Built in 1961
    4,159 Square Feet Lot
    $1,341,900 Zestimate®
    $1,115/sqft
    $7,004 Estimated rent

    Home value

    $1,341,900

    $1.21M - $1.49M

    $7,004/mo

    Zestimate® history
    Loading
    Loading...

    Owner options

    List your home for rent

    $7,004/mo

    Rent Zestimate®

    Find your next renter with Zillow Rental Manager. Plus, with online applications, you can quickly screen prospective tenants – for free.

    Learn more

    $7,004/mo

    Rent Zestimate®

    Refinance and save

    $9,172/mo

    Est. payment

    Refinancing to a lower rate could help reduce your monthly payments and save thousands over the life of the loan.

    See today's rates

    $9,172/mo

    Est. payment

    Explore your selling options

    Work with a Zillow partner agent

    Leverage their expertise and Zillow's premium Showcase listings to get your home seen by more buyers.

    Get started

    List with your own agent

    Get your home in front of millions of buyers by listing it on Zillow.

    Learn how to do it

    Sell it yourself

    Take full control of how buyers see your home on Zillow by listing For Sale by Owner (FSBO).

    List your home

    What's special

    comp

    Zillow last checked:

    Listing updated:

    Listed by:

    Anthony L. Koutsos DRE #01347469 415-218-2539,

    KW Advisors 415-483-9285,

    Timothy A. Brown DRE #00580970 415-334-0100,

    Brown & Company Real Estate

    Bought with:

    Thomas Doran, DRE #02123417

    Vanguard Properties

    Source: SFAR,MLS#: 426100243MLS LogoOriginating MLS: San Francisco Association of REALTORS

    Facts & features

    Interior

    Bedrooms & bathrooms
    • Bedrooms: 2
    • Bathrooms: 2
    • Full bathrooms: 2
    Primary bedroom
    • Area: 0
    • Dimensions: 0 x 0
    Bedroom 1
    • Area: 0
    • Dimensions: 0 x 0
    Bedroom 2
    • Area: 0
    • Dimensions: 0 x 0
    Bedroom 3
    • Area: 0
    • Dimensions: 0 x 0
    Bedroom 4
    • Area: 0
    • Dimensions: 0 x 0
    Primary bathroom
    • Features: Quartz, Skylight/Solar Tube, Tile, Tub w/Shower Over
    Bathroom
    • Features: Quartz, Shower Stall(s), Skylight/Solar Tube, Tile, Tub w/Shower Over
    Dining room
    • Features: Dining/Living Combo
    • Area: 0
    • Dimensions: 0 x 0
    Family room
    • Area: 0
    • Dimensions: 0 x 0
    Kitchen
    • Features: Kitchen Island, Quartz Counter
    • Area: 0
    • Dimensions: 0 x 0
    Living room
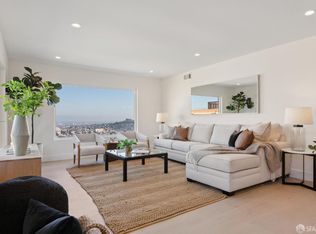
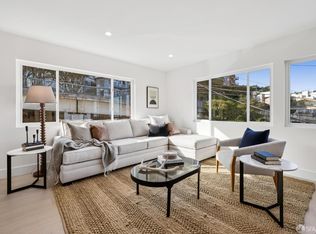
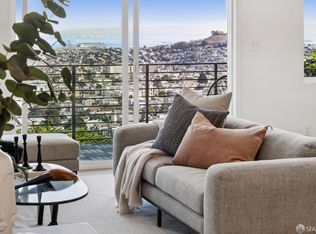
    • Features: Deck Attached, View
    • Area: 0
    • Dimensions: 0 x 0
    Heating
    • Central, Gas
    Appliances
    • Included: Dishwasher, Disposal, Free-Standing Electric Range, Free-Standing Refrigerator, Microwave
    • Laundry: Hookups Only, Laundry Closet
    Features
    • Flooring: Tile, Wood
    • Windows: Double Pane Windows
    • Has fireplace: No
    Interior area
    • Total structure area: 1,130
    • Total interior livable area: 1,130 sqft

    Property

    Parking
    • Total spaces: 1
    • Parking features: Assigned, Enclosed, Garage Door Opener, Inside Entrance, Side By Side, Independent, On Site
    • Has garage: Yes
    Features
    • Patio & porch: Covered
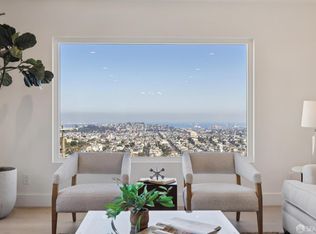
    • Has view: Yes
    • View description: Bay, Bay Bridge, City, Downtown, Mt Diablo, Panoramic
    • Has water view: Yes
    • Water view: Bay
    Lot
    • Size: 4,159 Square Feet
    Details
    • Parcel number: 2828042
    • Special conditions: Standard
    • Other equipment: Intercom

    Construction

    Type & style
    • Home type: SingleFamily
    • Architectural style: Mid-Century
    • Property subtype: Tenancy in Common
    • Attached to another structure: Yes
    Materials
    • Foundation: Concrete, Concrete Perimeter
    Condition
    • Updated/Remodeled
    • New construction: No
    • Year built: 1961

    Community & HOA

    Community
    • Security: Carbon Monoxide Detector(s), Fire Alarm, Smoke Detector(s)
    HOA
    • Has HOA: Yes
    • Services included: Insurance on Structure, Maintenance Structure, Management, Sewer, Trash, Water
    • HOA fee: $1,065 monthly
    Location
    • Region: San Francisco
    • Elevation: 0

    Financial & listing details

    • Price per square foot: $1,115/sqft
    • Price range: $1.3M - $1.3M
    • Date on market: 1/28/2026
    • Total actual rent: 0

    Price history

    DateEventPrice
    2/20/2026Sold$1,260,000$1,115/sqft
    Source: SFAR #426100243 Report a problem
    1/31/2026Pending sale$1,260,000+5.4%$1,115/sqft
    Source: SFAR #426100243 Report a problem
    12/8/2025Listing removed$1,195,000$1,058/sqft
    Source: SFAR #425087577 Report a problem
    11/14/2025Listed for sale$1,195,000$1,058/sqft
    Source: SFAR #425087577 Report a problem

    Public tax history

    Tax history is unavailable.

    Neighborhood: Noe Valley

    Nearby schools

    GreatSchools rating
    Get a cash offer in 3 minutes
    Find out how much your home could sell for in as little as 3 minutes with a no-obligation cash offer.
    Estimated market value
    $1,341,900
    Get a cash offer in 3 minutes
    Find out how much your home could sell for in as little as 3 minutes with a no-obligation cash offer.
    Estimated market value
    $1,341,900