Welcome to 505 Great Eno Path, a beautifully maintained, modern townhome in the highly desirable Waterstone community of Orange County. Built in 2018, this energy-efficient home blends thoughtful design, comfort, and everyday functionality in a location that offers both convenience and connection. The townhouse is 2028 square feet with a 2-car garage. Step inside to a bright, open floor plan filled with natural light and anchored by a true chef's kitchen. The oversized island naturally becomes the heart of the home—perfect for cooking, gathering, and entertaining. The kitchen also features a walk-in pantry and abundant cabinetry, offering exceptional storage and organization rarely found in townhome living. Upstairs, you'll find three spacious bedrooms, two-and-a-half bathrooms, and a versatile loft—ideal for a home office, media space, or reading retreat. The primary suite provides a calm, private escape, while the additional bedrooms offer flexibility for guests, work, or everyday living. Outdoor spaces elevate the experience even further. Enjoy peaceful wooded views that create rare privacy, relax on the screened porch in the morning, or unwind on the patio in the evening. The home's energy-efficient construction is designed to reduce utility costs by more than $1,600 per year, combining comfort with long-term savings. Practical features add real value, including excellent storage throughout the home and custom extra storage shelving in the two-car garage—perfect for tools, seasonal items, and organization. Windstone residents enjoy access to a community pool and playground, creating opportunities to relax, connect, and enjoy the outdoors. Ideally located between Chapel Hill and Hillsborough, the home offers convenient access to UNC Health, Durham Tech, shopping, dining, parks, and major commuter routes. 505 Great Eno Path offers more than just a place to live—it offers ease, efficiency, and a lifestyle designed for comfort. Schedule your showing and experience it for yourself.
Sold for $403,000
Zestimate®
$403,000
505 Great Eno Path, Hillsborough, NC 27278
3beds
2,029sqft
Townhouse, Residential
Built in 2018
2,613 Square Feet Lot
$403,000 Zestimate®
$199/sqft
$2,289 Estimated rent
Home value
$403,000
$371,000 - $439,000
$2,289/mo
Zestimate® history
Owner options
List your home for rent
$2,289/mo
Rent Zestimate®
Find your next renter with Zillow Rental Manager. Plus, with online applications, you can quickly screen prospective tenants – for free.
$2,289/mo
Rent Zestimate®
Refinance and save
$2,659/mo
Est. payment
Refinancing to a lower rate could help reduce your monthly payments and save thousands over the life of the loan.
$2,659/mo
Est. payment
Explore your selling options
Work with a Zillow partner agent
Leverage their expertise and Zillow's premium Showcase listings to get your home seen by more buyers.
Get startedList with your own agent
Get your home in front of millions of buyers by listing it on Zillow.
Learn how to do itSell it yourself
Take full control of how buyers see your home on Zillow by listing For Sale by Owner (FSBO).
List your homeWhat's special
Versatile loftThree spacious bedroomsOversized islandTwo-and-a-half bathroomsTwo-car garageScreened porchWalk-in pantry
Zillow last checked:
Listing updated:
Listed by:
Jodi Bakst 919-697-5014,
Real Estate Experts
Bought with:
Shelby Bishop, 297719
Inhabit Real Estate
Source: Doorify MLS,MLS#: 10146031
Facts & features
Interior
Bedrooms & bathrooms
- Bedrooms: 3
- Bathrooms: 3
- Full bathrooms: 2
- 1/2 bathrooms: 1
Heating
- Floor Furnace, Natural Gas
Cooling
- Central Air, Dual
Appliances
- Included: Built-In Gas Range, Dishwasher, Disposal, Gas Water Heater, Ice Maker, Microwave
- Laundry: Laundry Room, Upper Level
Features
- Flooring: Carpet, Vinyl, Tile
- Has fireplace: No
- Common walls with other units/homes: 2+ Common Walls
Interior area
- Total structure area: 2,029
- Total interior livable area: 2,029 sqft
- Finished area above ground: 2,029
- Finished area below ground: 0
Property
Parking
- Total spaces: 2
- Parking features: Garage, Garage Door Opener, Storage
- Attached garage spaces: 2
Features
- Levels: Two
- Stories: 2
- Patio & porch: Screened
- Pool features: Community
- Has view: Yes
Lot
- Size: 2,613 Square Feet
- Dimensions: 26 x 98
- Features: Wooded
Details
- Parcel number: 9873441125
- Zoning: ESU
- Special conditions: Standard
Construction
Type & style
- Home type: Townhouse
- Architectural style: Transitional
- Property subtype: Townhouse, Residential
- Attached to another structure: Yes
Materials
- Stone, Vinyl Siding
- Foundation: Slab
- Roof: Shingle
Condition
- New construction: No
- Year built: 2018
Utilities & green energy
- Sewer: Public Sewer
- Water: Public
Green energy
- Energy efficient items: Construction
Community & HOA
Community
- Features: Playground, Pool, Sidewalks, Street Lights
- Subdivision: Waterstone
HOA
- Has HOA: Yes
- Amenities included: Playground, Pool
- Services included: Insurance, Maintenance Grounds, Pest Control, Snow Removal
- HOA fee: $201 monthly
Location
- Region: Hillsborough
Financial & listing details
- Price per square foot: $199/sqft
- Tax assessed value: $424,200
- Annual tax amount: $4,883
- Date on market: 2/12/2026
- Road surface type: Paved
Price history
| Date | Event | Price |
|---|---|---|
| 4/20/2026 | Sold | $403,000-1.7%$199/sqft |
Source:  Doorify MLS #10146031 Report a problem Doorify MLS #10146031 Report a problem | ||
| 3/6/2026 | Pending sale | $410,000$202/sqft |
Source: Doorify MLS #10146031 Report a problem | ||
| 2/12/2026 | Listed for sale | $410,000-4.6%$202/sqft |
Source: Doorify MLS #10146031 Report a problem | ||
| 7/26/2025 | Listing removed | $429,900$212/sqft |
Source: Doorify MLS #10075157 Report a problem | ||
| 4/13/2025 | Price change | $429,900-1.2%$212/sqft |
Source: Doorify MLS #10075157 Report a problem | ||
| 2/6/2025 | Listed for sale | $435,000+53.4%$214/sqft |
Source: Doorify MLS #10075157 Report a problem | ||
| 4/15/2020 | Sold | $283,500$140/sqft |
Source: Public Record Report a problem | ||
Public tax history
| Year | Property taxes | Tax assessment |
|---|---|---|
| 2025 | $5,127 +22% | $424,200 +56.9% |
| 2024 | $4,203 +5.1% | $270,400 +1.7% |
| 2023 | $4,000 +0.3% | $266,000 |
| 2022 | $3,989 +0.8% | $266,000 |
| 2021 | $3,956 +91.6% | $266,000 +99% |
| 2020 | $2,064 | $133,700 |
Find assessor info on the county website
Neighborhood: 27278
Nearby homes
- $390,6003 bd3 ba1.8k sqft501 Great Eno Path, Hillsborough, NC 27278Off Market
- $394,1003 bd3 ba1.9k sqft509 Great Eno Path, Hillsborough, NC 27278Off Market
- $414,4003 bd3 ba1.8k sqft515 Great Eno Path, Hillsborough, NC 27278Off Market
- $394,7003 bd3 ba2k sqft459 Great Eno Path, Hillsborough, NC 27278Off Market
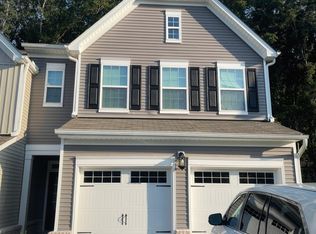
- $415,0003 bd3 ba1.9k sqft455 Great Eno Path, Hillsborough, NC 27278Coming Soon
- $356,9003 bd3 ba1.6k sqft518 Great Eno Path, Hillsborough, NC 27278Off Market
- $415,0003 bd3 ba2k sqft451 Great Eno Path, Hillsborough, NC 27278Sold
- $407,6003 bd2 ba2.2k sqft510 Great Eno Path, Hillsborough, NC 27278Off Market
Nearby schools
GreatSchools rating
- 8/10New Hope ElementaryGrades: PK-5Distance: 1.7 mi
- 4/10A L Stanback MiddleGrades: 6-8Distance: 1.1 mi
- 7/10Cedar Ridge HighGrades: 9-12Distance: 2.4 mi
Schools provided by the listing agent
- Elementary: Orange - New Hope
- Middle: Orange - A L Stanback
- High: Orange - Cedar Ridge
Source: Doorify MLS. This data may not be complete. We recommend contacting the local school district to confirm school assignments for this home.
Get a cash offer in 3 minutes
Find out how much your home could sell for in as little as 3 minutes with a no-obligation cash offer.
Estimated market value
$403,000
Get a cash offer in 3 minutes
Find out how much your home could sell for in as little as 3 minutes with a no-obligation cash offer.
Estimated market value
$403,000
- North Carolina
- Orange County
- Hillsborough
- 27278
- 505 Great Eno Path
Nearby cities
Nearby zip codes
Other Hillsborough Topics
