WOW! Introducing a stunning and tastefully renovated pool home nestled on a corner home site in prime Brandon location, where nearly everything is brand new including the roof (2023). The detail and quality of this home are rare. From the moment you step into this home you will feel luxury at every turn. As you enter, the elegant vinyl plank flooring throughout the home leads you to a large flex room right off the foyer showcasing built-in cabinetry. The owner’s suite features his and hers closets and a door leading to your own patio retreat. The heart of the home is the open living room and gorgeous kitchen design with a huge island with barstool seating. The kitchen features Quartz countertops, stainless steel appliances, custom Kraftmaid soft-close cabinetry with full extension drawers, and uppers reaching all the way to the ceiling. Then, surprise! Open the pantry doors to walk right into your very own hidden dry bar and appliance station with a butcher block countertop, open shelves, and a beverage fridge! In addition, behind those doors are your brand-new Samsung front load washer and dryer conveying with this home. This spacious 3 bedroom, 2 bathroom concrete block pool home is surrounded by tropical plants making it your own personal piece of paradise. Sit back and relax on your screened-in lanai overlooking your pond with several waterfall features and large pool with a unique built-in table and sitting area. This expansive backyard is perfect to enjoy that true indoor/outdoor living and entertaining. There are several paved areas perfect for a firepit, lawn games, and even a hot tub. Added bonuses are the large storage room off the garage as well as the shed in the backyard, both with climate control capability. The luxuries and possibilities are endless here. NO HOA/CDD's! This home is tucked away in the Hillside community, yet close to many conveniences. You will have easy access to shopping, restaurants, medical centers, I75, I4, and HWY 60. Located 23 mi. to MacDill Air Force Base, 15 mi. to Downtown Tampa, 22 mi. to Tampa Intl Airport, 37 mi. to Clearwater Beach! Bedroom Closet Type: Built In Closet (Primary Bedroom).
Sold for $475,000
$475,000
505 Green Cove Dr, Brandon, FL 33510
3beds
1,704sqft
Single Family Residence
Built in 1978
10,800 Square Feet Lot
$451,200 Zestimate®
$279/sqft
$2,403 Estimated rent
Home value
$451,200
$429,000 - $474,000
$2,403/mo
Zestimate® history
Owner options
List your home for rent
$2,403/mo
Rent Zestimate®
Find your next renter with Zillow Rental Manager. Plus, with online applications, you can quickly screen prospective tenants – for free.
$2,403/mo
Rent Zestimate®
Refinance and save
$3,326/mo
Est. payment
Refinancing to a lower rate could help reduce your monthly payments and save thousands over the life of the loan.
$3,326/mo
Est. payment
Explore your selling options
Work with a Zillow partner agent
Leverage their expertise and Zillow's premium Showcase listings to get your home seen by more buyers.
Get startedList with your own agent
Get your home in front of millions of buyers by listing it on Zillow.
Learn how to do itSell it yourself
Take full control of how buyers see your home on Zillow by listing For Sale by Owner (FSBO).
List your homeWhat's special
Huge islandLarge poolHot tubTropical plantsMedical centersLarge flex roomExpansive backyard
Zillow last checked:
Listing updated:
Listed by:
Jackie Gonzalez 813-774-1081,
1ST CLASS REAL ESTATE GULF TO BAY 813-856-9502,
Nadia Anac 305-978-1986,
1ST CLASS REAL ESTATE GULF TO BAY
Bought with:
Jason McIntosh, 3335722
RE/MAX REALTY UNLIMITED
Source: Stellar MLS,MLS#: T3513270 Originating MLS: Tampa
Originating MLS: Tampa
Facts & features
Interior
Bedrooms & bathrooms
- Bedrooms: 3
- Bathrooms: 2
- Full bathrooms: 2
Rooms
- Room types: Den/Library/Office, Dining Room, Great Room, Utility Room, Storage Rooms
Primary bedroom
- Features: Ceiling Fan(s), En Suite Bathroom, Built-in Closet
- Level: First
- Dimensions: 14x12
Bedroom 2
- Features: Built-in Closet
- Level: First
- Dimensions: 13x11
Bedroom 3
- Features: Built-in Closet
- Level: First
- Dimensions: 11x10
Bathroom 1
- Features: Dual Sinks, En Suite Bathroom, Shower No Tub
- Level: First
- Dimensions: 13x5
Bathroom 2
- Features: Dual Sinks, Tub With Shower
- Level: First
- Dimensions: 8x10
Balcony porch lanai
- Level: First
- Dimensions: 16x13
Den
- Features: Built-In Shelving
- Level: First
- Dimensions: 15x12
Dining room
- Level: First
- Dimensions: 10x11
Great room
- Features: Ceiling Fan(s)
- Level: First
- Dimensions: 16x13
Kitchen
- Features: Breakfast Bar, Kitchen Island
- Level: First
- Dimensions: 14x12
Utility room
- Features: Pantry
- Level: First
- Dimensions: 13x7
Workshop
- Level: First
- Dimensions: 7x6
Heating
- Central
Cooling
- Central Air
Appliances
- Included: Bar Fridge, Dishwasher, Disposal, Dryer, Electric Water Heater, Microwave, Range, Refrigerator, Washer
- Laundry: Inside, Laundry Room
Features
- Built-in Features, Ceiling Fan(s), Eating Space In Kitchen, Kitchen/Family Room Combo, Primary Bedroom Main Floor
- Flooring: Luxury Vinyl
- Doors: Sliding Doors
- Has fireplace: No
- Common walls with other units/homes: Corner Unit
Interior area
- Total structure area: 2,660
- Total interior livable area: 1,704 sqft
Property
Parking
- Total spaces: 2
- Parking features: Driveway, Garage Door Opener, Workshop in Garage
- Attached garage spaces: 2
- Has uncovered spaces: Yes
- Details: Garage Dimensions: 22x20
Features
- Levels: One
- Stories: 1
- Patio & porch: Covered, Patio, Screened
- Has private pool: Yes
- Pool features: Gunite, In Ground, Pool Sweep, Screen Enclosure
- Fencing: Vinyl
Lot
- Size: 10,800 Square Feet
- Dimensions: 90' x 120'
- Features: Corner Lot, City Lot, In County, Sidewalk, Unincorporated
- Residential vegetation: Mature Landscaping, Trees/Landscaped
Details
- Additional structures: Shed(s)
- Parcel number: U2329202EG00000800005.0
- Zoning: RSC-6
- Special conditions: None
Construction
Type & style
- Home type: SingleFamily
- Architectural style: Contemporary
- Property subtype: Single Family Residence
Materials
- Block
- Foundation: Slab
- Roof: Shingle
Condition
- New construction: No
- Year built: 1978
Utilities & green energy
- Sewer: Public Sewer
- Water: Public
- Utilities for property: BB/HS Internet Available, Cable Connected, Electricity Connected, Public, Sewer Connected, Water Connected
Community & HOA
Community
- Features: Sidewalks
- Pet fee: $0 monthly
- Subdivision: HILLSIDE
HOA
- Has HOA: No
- Services included: Other
Location
- Region: Brandon
Financial & listing details
- Price per square foot: $279/sqft
- Tax assessed value: $287,452
- Annual tax amount: $609
- Date on market: 3/23/2024
- Cumulative days on market: 4 days
- Listing terms: Cash,Conventional,FHA,VA Loan
- Ownership: Fee Simple
- Total actual rent: 0
- Electric utility on property: Yes
- Road surface type: Asphalt
Price history
| Date | Event | Price |
|---|---|---|
| 4/30/2024 | Sold | $475,000-5%$279/sqft |
Source:  Stellar MLS #T3513270 Report a problem Stellar MLS #T3513270 Report a problem | ||
| 3/28/2024 | Pending sale | $499,990$293/sqft |
Source: Stellar MLS #T3513270 Report a problem | ||
| 3/23/2024 | Listed for sale | $499,990+66.7%$293/sqft |
Source: Stellar MLS #T3513270 Report a problem | ||
| 4/11/2023 | Sold | $300,000$176/sqft |
Source: Public Record Report a problem | ||
| 4/11/2023 | Pending sale | $300,000$176/sqft |
Source: BHHS broker feed #U8191504 Report a problem | ||
| 4/11/2023 | Listing removed | -- |
Source: BHHS broker feed Report a problem | ||
| 3/9/2023 | Pending sale | $300,000$176/sqft |
Source: Stellar MLS #U8191504 Report a problem | ||
| 3/9/2023 | Listed for sale | $300,000$176/sqft |
Source: Stellar MLS #U8191504 Report a problem | ||
| 3/7/2023 | Pending sale | $300,000$176/sqft |
Source: Stellar MLS #U8191504 Report a problem | ||
| 2/24/2023 | Listed for sale | $300,000$176/sqft |
Source: Stellar MLS #U8191504 Report a problem | ||
Public tax history
| Year | Property taxes | Tax assessment |
|---|---|---|
| 2025 | $5,143 -0.9% | $287,452 +1% |
| 2024 | $5,188 +752.6% | $284,570 +161.1% |
| 2023 | $609 +18.8% | $108,990 +3% |
| 2022 | $512 +3.9% | $105,816 +3% |
| 2021 | $493 +14.8% | $102,734 +1.4% |
| 2020 | $430 +14.7% | $101,316 +2.3% |
| 2019 | $375 | $99,038 +1.9% |
| 2018 | $375 +11.9% | $97,191 -30.2% |
| 2017 | $335 +1.8% | $139,240 +49.3% |
| 2016 | $329 +6.8% | $93,234 +0.7% |
| 2015 | $308 +6.2% | $92,586 +1.5% |
| 2014 | $290 | $91,212 +1.1% |
| 2013 | $290 -2.8% | $90,253 +1.7% |
| 2012 | $298 | $88,744 -12.7% |
| 2011 | $298 | $101,687 -0.6% |
| 2010 | $298 +3.1% | $102,320 +2.7% |
| 2009 | $289 +9.5% | $99,630 +0.1% |
| 2008 | $264 -84.5% | $99,530 +3% |
| 2007 | $1,700 -3.1% | $96,631 +2.5% |
| 2006 | $1,754 +0.6% | $94,274 +3% |
| 2005 | $1,743 | $91,528 +3% |
| 2004 | -- | $88,862 +2.8% |
| 2003 | -- | $86,430 +2.4% |
| 2002 | -- | $84,404 +1.6% |
| 2001 | -- | $83,075 -11.6% |
| 2000 | $1,569 | $93,981 |
Find assessor info on the county website
Neighborhood: 33510
Nearby homes
- $396,5004 bd2 ba1.8k sqft511 Hillpine Way, Brandon, FL 33510Off Market
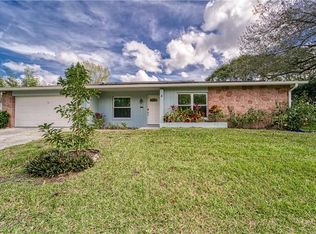
- $365,4003 bd2 ba1.6k sqft508 Valley Hill Dr, Brandon, FL 33510Off Market
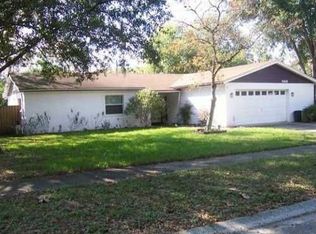
- $371,4003 bd2 ba1.6k sqft506 Green Cove Dr, Brandon, FL 33510Off Market
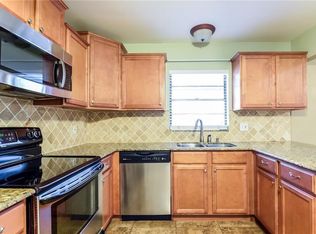
- $373,0004 bd2 ba1.8k sqft506 Valley Hill Dr, Brandon, FL 33510Off Market
- $341,0003 bd2 ba1.6k sqft509 Hillpine Way, Brandon, FL 33510Off Market
- $360,8003 bd2 ba1.7k sqft503 Green Cove Dr, Brandon, FL 33510Off Market
- $365,3003 bd2 ba1.6k sqft508 Green Cove Dr, Brandon, FL 33510Off Market
- $340,0004 bd2 ba1.4k sqft512 Hillpine Way, Brandon, FL 33510Sold
Nearby schools
GreatSchools rating
- 4/10Yates Elementary SchoolGrades: PK-5Distance: 0.4 mi
- 3/10Mann Middle SchoolGrades: 6-8Distance: 0.7 mi
- 3/10Brandon High SchoolGrades: 9-12Distance: 1.8 mi
Schools provided by the listing agent
- Elementary: Yates-HB
- Middle: Mann-HB
- High: Brandon-HB
Source: Stellar MLS. This data may not be complete. We recommend contacting the local school district to confirm school assignments for this home.
Get a cash offer in 3 minutes
Find out how much your home could sell for in as little as 3 minutes with a no-obligation cash offer.
Estimated market value
$451,200
Get a cash offer in 3 minutes
Find out how much your home could sell for in as little as 3 minutes with a no-obligation cash offer.
Estimated market value
$451,200
- Florida
- Hillsborough County
- Brandon
- 33510
- 505 Green Cove Dr
Nearby cities
Nearby neighborhoods
Nearby zip codes
Other Brandon Topics
