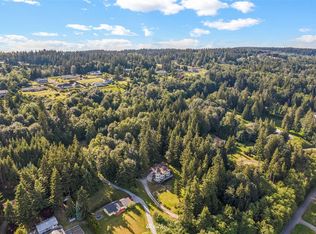
Stunning, sprawling RAMBLER perched perfectly to capture breathtaking panoramic views of Mt. Baker, North Cascades Mountain Range, Port Susan & waters beyond. Thoughtfully designed, this exceptionally rare home features TWO luxurious Primary Suites, offering ultimate privacy & comfort for every member of the household. Expansive windows & an open-concept layout fill the home w/ natural light, creating a seamless connection between the interior living spaces & the serene, meticulously cared for estate beyond. Whether you're entertaining guests or enjoying quiet moments, every corner of this home is framed by unobstructed mountain vistas & tranquil water view scenery, creating a lifestyle that's equal parts grand & welcoming. Interior design features include gourmet kitchen, crown molding, cove ceilings, custom dry bar, 3 propane fireplaces, kitchen alcove, all under 50 year Roof! Versatile 1,650 sq ft auxiliary bldg sits just steps from main home, separated by a charming open-air breezeway & is ideal as workshop, garage, or creative studio equipped w/ electrical & 1/2 bath. Exterior features include immaculately landscaped park-like grounds, clear-unobstructed views, multiple decks & seating areas, gardener's dream green house, & reflection pathways. New attic & crawl space insulation. Convenient North end location minutes to services, state parks, beaches, restaurants, medical. Step into the "good life" on this treasured drive on island, where every day feels like a retreat.
Sold
Listed by: Windermere Real Estate/CIR • Christine Russell
Bought with: Terrafin
$1,430,000
505 Green Island Way, Camano Island, WA 98282
3beds
3,441sqft
Single Family Residence
Built in 1988
2.5 Acres Lot
$1,434,900 Zestimate®
$416/sqft
$4,744 Estimated rent
Home value
$1,434,900
$1.33M - $1.55M
$4,744/mo
Zestimate® history
Owner options
List your home for rent
$4,744/mo
Rent Zestimate®
Find your next renter with Zillow Rental Manager. Plus, with online applications, you can quickly screen prospective tenants – for free.
$4,744/mo
Rent Zestimate®
Refinance and save
$9,219/mo
Est. payment
Refinancing to a lower rate could help reduce your monthly payments and save thousands over the life of the loan.
$9,219/mo
Est. payment
Explore your selling options
Work with a Zillow partner agent
Leverage their expertise and Zillow's premium Showcase listings to get your home seen by more buyers.
Get startedList with your own agent
Get your home in front of millions of buyers by listing it on Zillow.
Learn how to do itSell it yourself
Take full control of how buyers see your home on Zillow by listing For Sale by Owner (FSBO).
List your homeWhat's special
Zillow last checked:
Listing updated:
Listed by:
Christine Russell,
Windermere Real Estate/CIR
Bought with:
Jason Hawken, 112432
Terrafin
Source: NWMLS as distributed by MLS GRID,MLS#: 2504713
Facts & features
Interior
Bedrooms & bathrooms
- Bedrooms: 3
- Bathrooms: 5
- Full bathrooms: 2
- 3/4 bathrooms: 2
- 1/2 bathrooms: 1
- Main level bathrooms: 5
- Main level bedrooms: 3
Primary bedroom
- Level: Main
Primary bedroom
- Level: Main
Bedroom
- Level: Main
Bathroom full
- Level: Main
Bathroom three quarter
- Level: Main
Bathroom three quarter
- Level: Main
Bathroom full
- Level: Main
Other
- Level: Main
Bonus room
- Level: Main
Den office
- Level: Main
Dining room
- Level: Main
Entry hall
- Level: Main
Family room
- Level: Main
Kitchen with eating space
- Level: Main
Living room
- Level: Main
Other
- Level: Main
Utility room
- Level: Main
Heating
- Fireplace, Forced Air, Electric, Propane, See Remarks
Cooling
- Forced Air
Appliances
- Included: Dishwasher, Disposal, Dryer, Microwave, Refrigerator, Stove(s)/Range(s), Trash Compactor, Washer, Dishwasher(s), Dryer(s), Garbage Disposal, Microwave(s), Refrigerator(s), Washer(s), Water Heater: Electric, Water Heater Location: Garage
Features
- Bath Off Primary, Central Vacuum, Ceiling Fan(s), Dining Room, Pantry
- Flooring: Ceramic Tile, Concrete, Carpet
- Windows: Dbl Pane/Storm Window, Skylight(s)
- Basement: None
- Number of fireplaces: 3
- Fireplace features: Gas, Main Level: 3, Fireplace
Interior area
- Total structure area: 3,441
- Total interior livable area: 3,441 sqft
Property
Parking
- Total spaces: 4
- Parking features: Driveway, Attached Garage, Detached Garage, Off Street, RV Parking
- Has attached garage: Yes
- Covered spaces: 3
- Uncovered spaces: 1
Features
- Levels: One
- Stories: 1
- Entry location: Main
- Patio & porch: Second Primary Bedroom, Bath Off Primary, Built-In Vacuum, Ceiling Fan(s), Dbl Pane/Storm Window, Dining Room, Fireplace, Fireplace (Primary Bedroom), Jetted Tub, Pantry, Skylight(s), Solarium/Atrium, Sprinkler System, Vaulted Ceiling(s), Walk-In Closet(s), Water Heater, Wet Bar, Wine/Beverage Refrigerator
- Spa features: Bath
- Has view: Yes
- View description: Bay, City, Mountain(s), Ocean, Sea, See Remarks, Sound, Territorial
- Has water view: Yes
- Water view: Bay,Ocean,Sea,Sound
Lot
- Size: 2.5 Acres
- Dimensions: 180' x 618' x 182' x 592'
- Features: Dead End Street, Paved, Secluded, Cabana/Gazebo, Deck, Green House, High Speed Internet, Irrigation, Outbuildings, Patio, Propane, RV Parking, Shop, Sprinkler System
- Topography: Level,Partial Slope
- Residential vegetation: Fruit Trees, Garden Space
Details
- Parcel number: R231124035060
- Zoning: R
- Zoning description: Jurisdiction: County
- Special conditions: Standard
- Other equipment: Leased Equipment: Propane Tank
Construction
Type & style
- Home type: SingleFamily
- Architectural style: Traditional,1 Story
- Property subtype: Single Family Residence
Materials
- Brick, Cement Planked, See Remarks, Wood Products, Cement Plank
- Foundation: Concrete Ribbon, Poured Concrete
- Roof: Composition
Condition
- Very Good
- Year built: 1988
- Major remodel year: 1988
Utilities & green energy
- Electric: Company: Snohomish County PUD
- Sewer: Septic Tank, Company: Septic: Greenworks of WA.
- Water: Community, See Remarks, Company: Green Island Hills Comm. Assoc.
- Utilities for property: Astound
Community & HOA
Community
- Subdivision: Camano Sunrise
HOA
- Services included: Common Area Maintenance, Road Maintenance, See Remarks, Water
- HOA fee: $757 annually
- HOA phone: 425-268-8859
Location
- Region: Camano Island
Financial & listing details
- Price per square foot: $416/sqft
- Tax assessed value: $1,107,471
- Annual tax amount: $8,132
- Date on market: 6/1/2026
- Cumulative days on market: 51 days
- Listing terms: Conventional
- Inclusions: Dishwasher(s), Dryer(s), Garbage Disposal, Leased Equipment, Microwave(s), Refrigerator(s), Stove(s)/Range(s), Trash Compactor, Washer(s)
Price history
| Date | Event | Price |
|---|---|---|
| 6/16/2026 | Sold | $1,430,000-10.3%$416/sqft |
Source:  NWMLS as distributed by MLS GRID #2504713 Report a problem NWMLS as distributed by MLS GRID #2504713 Report a problem | ||
| 6/2/2026 | Pending sale | $1,595,000$464/sqft |
Source: NWMLS as distributed by MLS GRID #2504713 Report a problem | ||
| 5/14/2026 | Price change | $1,595,000-8.8%$464/sqft |
Source: NWMLS as distributed by MLS GRID #2504713 Report a problem | ||
| 4/17/2026 | Listed for sale | $1,749,000+94.7%$508/sqft |
Source: NWMLS as distributed by MLS GRID #2504713 Report a problem | ||
| 8/18/2008 | Listing removed | $898,500$261/sqft |
Source: Homes & Land #28092830 Report a problem | ||
| 6/11/2008 | Listed for sale | $898,500$261/sqft |
Source: Homes & Land #28092830 Report a problem | ||
Public tax history
| Year | Property taxes | Tax assessment |
|---|---|---|
| 2024 | $8,132 -2.1% | $1,107,471 +1.8% |
| 2023 | $8,308 +10.8% | $1,087,415 +7.9% |
| 2022 | $7,495 +0.8% | $1,007,436 +25.2% |
| 2021 | $7,434 +3.8% | $804,547 +7.1% |
| 2020 | $7,163 +17.5% | $751,173 +10.9% |
| 2019 | $6,094 -6.9% | $677,297 +6.1% |
| 2018 | $6,544 +4.6% | $638,565 +6.2% |
| 2017 | $6,253 +15.9% | $601,101 +4.3% |
| 2016 | $5,393 -1.9% | $576,175 +2% |
| 2015 | $5,496 | $564,826 -2% |
| 2013 | -- | $576,274 |
| 2012 | -- | -- |
| 2010 | -- | -- |
| 2009 | -- | $708,393 -0.9% |
| 2008 | -- | $714,622 +4.2% |
| 2007 | -- | $685,637 -0.9% |
| 2006 | -- | $692,076 +33.3% |
| 2005 | -- | $519,380 +21.3% |
| 2002 | -- | $428,310 -2.2% |
| 2000 | $4,794 | $437,931 |
Find assessor info on the county website
Neighborhood: 98282
Nearby homes
- $1,467,7504 bd3 ba3k sqft501 Vesper Way, Camano Island, WA 98282New Construction

- $--2.85 Acres511 Vesper Way, Camano Island, WA 98282Off Market
- $1,199,0004 bd3 ba2.5k sqft485 Vesper Way, Camano Island, WA 98282For Sale

- $335,0002.504 Acres0 Green Island Way, Camano Island, WA 98282Sold
- $1,070,0003 bd3 ba2.6k sqft557 Michael Way, Camano Island, WA 98282Sold
- $2,025,0004 bd4 ba3.8k sqft401 Vesper Way, Camano Island, WA 98282Sold
- $657,0002 bd2 ba3k sqft566 Waterline Loop, Camano Island, WA 98282Sold
- $545,0002 bd2 ba1.2k sqft576 Waterline Loop, Camano Island, WA 98282Sold
Nearby schools
GreatSchools rating
- 4/10Elger Bay Elementary SchoolGrades: K-5Distance: 3.4 mi
- 4/10Stanwood Middle SchoolGrades: 6-8Distance: 6.6 mi
- 7/10Stanwood High SchoolGrades: 9-12Distance: 7.8 mi
Schools provided by the listing agent
- Elementary: Elger Bay Elem
- Middle: Stanwood Mid
- High: Stanwood High
Source: NWMLS as distributed by MLS GRID. This data may not be complete. We recommend contacting the local school district to confirm school assignments for this home.


Get pre-qualified for a loan
At Zillow Home Loans, we can pre-qualify you in as little as 5 minutes with no impact to your credit score.An equal housing lender. NMLS #10287.
- Washington
- Island County
- Camano Island
- 98282
- 505 Green Island Way
Nearby cities
Nearby zip codes
Other Camano Island Topics
