Skip main navigation
Closed
  • Tax assessed value
    $510,000

    505 Grey Owl Way, Charleston, SC 29414

    3beds
    2,200sqft
    Single Family Residence
    Built in 2018
    6,098.4 Square Feet Lot
    $536,500 Zestimate®
    $232/sqft
    $3,099 Estimated rent

    Home value

    $536,500

    $510,000 - $563,000

    $3,099/mo

    Zestimate® history
    Loading
    Loading...

    Owner options

    List your home for rent

    $3,099/mo

    Rent Zestimate®

    Find your next renter with Zillow Rental Manager. Plus, with online applications, you can quickly screen prospective tenants – for free.

    Learn more

    $3,099/mo

    Rent Zestimate®

    Refinance and save

    $2,862/mo

    Est. payment

    Refinancing to a lower rate could help reduce your monthly payments and save thousands over the life of the loan.

    See today's rates

    $2,862/mo

    Est. payment

    Explore your selling options

    Work with a Zillow partner agent

    Leverage their expertise and Zillow's premium Showcase listings to get your home seen by more buyers.

    Get started

    List with your own agent

    Get your home in front of millions of buyers by listing it on Zillow.

    Learn how to do it

    Sell it yourself

    Take full control of how buyers see your home on Zillow by listing For Sale by Owner (FSBO).

    List your home

    What's special

    Indoor basketball courtsPeaceful culdesacBeautiful brick front homeMaster suiteDeluxe master bathSpacious pantryDouble sinks
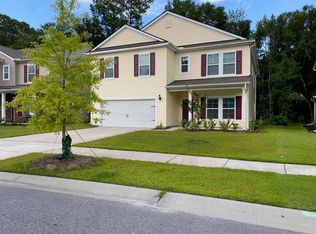
    Fall in love with 505 Grey Owl in Grand Bees. This beautiful brick front home is in a peaceful culdesac and is awaiting its new owners. Relax on your covered front porch. Entering into the spacious entry way you have a flex space on the right, currently used as a home gym but could also be a great office, play area etc. The half bath of the entry has upgraded lighting, flooring and trim. The large open concept living and dining room is perfect for entertaining and has a light airy feel. The natural gas fireplace is so convenient and cozy, a gas stove could be added very easily if the new owner prefers. Upgraded fixtures and fans, a spacious pantry accented with a barn door. The back yard has a patio, fire pit and plenty of space for hanging out! The upgraded wooden stair case haswrought iron details. The best thing of all?! No carpet! The entire second floor also has Mohawk flooring throughout for easy clean up and functionality. There is a convenient office nook upstairs. The master suite is spacious with a trey ceiling and deluxe master bath with separate garden tub, shower and double sinks..and then there is the master closet! It is a dream! This home has so much great storage and the owners have only improved upon this. Two additional bedrooms, a laundry room and a large loft complete the upstairs. If a fourth bedroom is a necessity, the loft can be divided to create an additional bedroom. This home has such a thoughtful floorplan and has been well cared for and loved. The recreation center is also a short walk and includes a park, football and baseball fields, tennis courts and indoor basketball courts. Schedule your showing today!

    Zillow last checked:

    Listing updated:

    Listed by:

    Carolina One Real Estate 843-779-8660

    Bought with:

    Carolina One Real Estate

    Source: CTMLS,MLS#: 24003973MLS Logo

    Facts & features

    Interior

    Bedrooms & bathrooms
    • Bedrooms: 3
    • Bathrooms: 3
    • Full bathrooms: 2
    • 1/2 bathrooms: 1
    Heating
    • Natural Gas
    Appliances
    • Laundry: Electric Dryer Hookup, Washer Hookup
    Features
    • Ceiling - Smooth, Tray Ceiling(s), High Ceilings, Garden Tub/Shower, Kitchen Island, Walk-In Closet(s), Ceiling Fan(s), Eat-in Kitchen, Entrance Foyer
    • Flooring: Laminate, Vinyl
    • Number of fireplaces: 1
    • Fireplace features: Gas, Gas Log, Living Room, One
    Interior area
    • Total structure area: 2,200
    • Total interior livable area: 2,200 sqft

    Property

    Parking
    • Total spaces: 2
    • Parking features: Garage
    • Garage spaces: 2
    Features
    • Levels: Two
    • Stories: 2
    • Patio & porch: Patio
    • Fencing: Wood
    Lot
    • Size: 6,098 sqft
    • Features: Cul-De-Sac
    Details
    • Parcel number: 3050300911

    Construction

    Type & style
    • Home type: SingleFamily
    • Architectural style: Traditional
    • Property subtype: Single Family Residence
    Materials
    • Brick Veneer, Vinyl Siding
    • Foundation: Slab
    • Roof: Architectural
    Condition
    • New construction: No
    • Year built: 2018

    Utilities & green energy

    • Sewer: Public Sewer
    • Water: Public
    • Utilities for property: Charleston Water Service, Dominion Energy

    Community & neighborhood

    Community
    • Community features: Park, Pool, Trash, Walk/Jog Trails
    Location
    • Region: Charleston
    • Subdivision: Grand Bees

    Other

    Other facts
    • Listing terms: Any,Cash,Conventional,FHA

    Price history

    DateEventPrice
    3/22/2024Sold$510,000+2%$232/sqft
    Source: CTMLS #24003973 Report a problem
    2/17/2024Contingent$499,900$227/sqft
    Source: CTMLS #24003973 Report a problem
    2/16/2024Listed for sale$499,900$227/sqft
    Source: CTMLS #24003973 Report a problem

    Public tax history

    YearProperty taxesTax assessment
    2025$2,620 +29.5%$20,400 +54.4%
    2024$2,024 +22.1%$13,210 +4%
    2023$1,657 +4.4%$12,700
    2022$1,587 -4.6%$12,700
    2021$1,663 -3.5%$12,700
    2020$1,723 $12,700
    2019$1,723 $12,700
    2017$1,723 --

    Find assessor info on the county website

    Neighborhood: 29414

    Nearby schools

    GreatSchools rating
    Schools provided by the listing agent
    • Elementary: Mamie Whitesides
    • Middle: West Ashley
    • High: West Ashley

    Source: CTMLS. This data may not be complete. We recommend contacting the local school district to confirm school assignments for this home.

    Get a cash offer in 3 minutes
    Find out how much your home could sell for in as little as 3 minutes with a no-obligation cash offer.
    Estimated market value
    $536,500
    Get a cash offer in 3 minutes
    Find out how much your home could sell for in as little as 3 minutes with a no-obligation cash offer.
    Estimated market value
    $536,500