Located within the community of Red Lion Chase on a cul-de-sac features a two story foyer with curved stairs, gorgeous original hardwood floors that flow into the formal living and dining rooms.The kitchen features a gourmet kitchen with 42' cabinets and island. The family room features floor to ceiling windows, stone fireplace and convenient access to the upper level. To complete this level is a half bathroom and laundry room. Upstairs you will find the primary bedroom and en-suite with dual sinks, soaker jetted tub & walk in shower, three more bedrooms, and full bathroom. Don't forget to invite your guest to join you on the back patio to enjoy a warm summer day. **Home is being sold in as-is condition and is subject to approval from the Court of Chancery. All Offers are due June 13 by 3pm, 10% EMD due by June 14 at 3pm via certified funds*
Sold for $730,000
$730,000
505 Grinnell Ct, Bear, DE 19701
4beds
3,600sqft
Single Family Residence
Built in 2006
0.34 Acres Lot
$737,000 Zestimate®
$203/sqft
$3,999 Estimated rent
Home value
$737,000
$700,000 - $774,000
$3,999/mo
Zestimate® history
Owner options
List your home for rent
$3,999/mo
Rent Zestimate®
Find your next renter with Zillow Rental Manager. Plus, with online applications, you can quickly screen prospective tenants – for free.
$3,999/mo
Rent Zestimate®
Refinance and save
$4,501/mo
Est. payment
Refinancing to a lower rate could help reduce your monthly payments and save thousands over the life of the loan.
$4,501/mo
Est. payment
Explore your selling options
Work with a Zillow partner agent
Leverage their expertise and Zillow's premium Showcase listings to get your home seen by more buyers.
Get startedList with your own agent
Get your home in front of millions of buyers by listing it on Zillow.
Learn how to do itSell it yourself
Take full control of how buyers see your home on Zillow by listing For Sale by Owner (FSBO).
List your homeWhat's special
Zillow last checked:
Listing updated:
Listed by:
Jetta Janae Alberts 302-824-2923,
Century 21 Gold Key Realty
Bought with:
Rob Hoesterey, RS341482
Crown Homes Real Estate
Emily Maahs, 5007281
Crown Homes Real Estate
Source: Bright MLS,MLS#: DENC2061398
Facts & features
Interior
Bedrooms & bathrooms
- Bedrooms: 4
- Bathrooms: 4
- Full bathrooms: 3
- 1/2 bathrooms: 1
- Main level bathrooms: 1
Rooms
- Room types: Living Room, Dining Room, Primary Bedroom, Bedroom 2, Bedroom 3, Bedroom 4, Kitchen, Family Room, Full Bath, Half Bath
Basement
- Area: 0
Heating
- Forced Air, Natural Gas
Cooling
- Central Air, Natural Gas
Appliances
- Included: Cooktop, Dishwasher, Dryer, Oven, Refrigerator, Washer, Gas Water Heater
- Laundry: Main Level
Features
- Butlers Pantry, Eat-in Kitchen, Kitchen Island, 9'+ Ceilings, Cathedral Ceiling(s)
- Flooring: Carpet, Tile/Brick, Wood
- Basement: Unfinished
- Number of fireplaces: 1
- Fireplace features: Stone
Interior area
- Total structure area: 3,600
- Total interior livable area: 3,600 sqft
- Finished area above ground: 3,600
- Finished area below ground: 0
Property
Parking
- Total spaces: 3
- Parking features: Garage Faces Side, Driveway, Attached
- Attached garage spaces: 3
- Has uncovered spaces: Yes
Accessibility
- Accessibility features: None
Features
- Levels: Two
- Stories: 2
- Patio & porch: Deck
- Pool features: Community
- Has view: Yes
- View description: Street
Lot
- Size: 0.34 Acres
- Features: Cul-De-Sac, Suburban
Details
- Additional structures: Above Grade, Below Grade
- Parcel number: 12020.00123
- Zoning: S
- Special conditions: Standard
Construction
Type & style
- Home type: SingleFamily
- Architectural style: Colonial
- Property subtype: Single Family Residence
Materials
- Stucco
- Foundation: Other
Condition
- New construction: No
- Year built: 2006
Details
- Builder name: Toll Brothers
Utilities & green energy
- Sewer: Public Sewer
- Water: Public
Community & HOA
Community
- Subdivision: Red Lion Chase
HOA
- Has HOA: Yes
- Amenities included: Fitness Center, Recreation Facilities, Pool
- Services included: Common Area Maintenance, Pool(s), Recreation Facility, Snow Removal
- HOA fee: $121 monthly
Location
- Region: Bear
Financial & listing details
- Price per square foot: $203/sqft
- Tax assessed value: $146,200
- Annual tax amount: $4,635
- Date on market: 5/29/2024
- Listing agreement: Exclusive Right To Sell
- Listing terms: Cash,Private Financing Available
- Ownership: Fee Simple
- Road surface type: Paved
Price history
| Date | Event | Price |
|---|---|---|
| 7/9/2024 | Sold | $730,000-2.7%$203/sqft |
Source:  Bright MLS #DENC2061398 Report a problem Bright MLS #DENC2061398 Report a problem | ||
| 6/17/2024 | Pending sale | $750,000$208/sqft |
Source: Bright MLS #DENC2061398 Report a problem | ||
| 5/29/2024 | Listed for sale | $750,000+56.6%$208/sqft |
Source: Bright MLS #DENC2061398 Report a problem | ||
| 12/9/2013 | Sold | $479,000-6.1%$133/sqft |
Source: Public Record Report a problem | ||
| 8/3/2013 | Listed for sale | $510,000+70.3%$142/sqft |
Source: Coldwell Banker Rowley Realtors LLC. #6259388 Report a problem | ||
| 8/30/2006 | Sold | $299,549$83/sqft |
Source: Public Record Report a problem | ||
Public tax history
| Year | Property taxes | Tax assessment |
|---|---|---|
| 2025 | -- | $647,000 +342.5% |
| 2024 | $5,084 +9.4% | $146,200 |
| 2023 | $4,647 -4% | $146,200 |
| 2022 | $4,840 +0% | $146,200 |
| 2021 | $4,837 -0.6% | $146,200 |
| 2020 | $4,868 +0.2% | $146,200 |
| 2019 | $4,859 +8.3% | $146,200 |
| 2017 | $4,488 +12.2% | $146,200 |
| 2016 | $3,999 | $146,200 |
| 2015 | $3,999 0% | $146,200 |
| 2014 | $4,000 | $146,200 |
| 2013 | -- | $146,200 |
| 2012 | -- | $146,200 |
| 2011 | -- | $146,200 |
| 2010 | -- | $146,200 |
| 2009 | -- | $146,200 |
| 2008 | -- | $146,200 |
| 2007 | -- | $146,200 +2378% |
| 2006 | -- | $5,900 |
Find assessor info on the county website
Neighborhood: 19701
Nearby homes
- $728,2004 bd2 ba3.6k sqft503 Grinnell Ct, Bear, DE 19701Off Market
- $699,7004 bd4 ba4.1k sqft507 Grinnell Ct, Bear, DE 19701Off Market
- $740,1004 bd3 ba3.9k sqft602 Parkman Ct, Bear, DE 19701Off Market
- $718,5004 bd4 ba4.1k sqft504 Grinnell Ct, Bear, DE 19701Sold
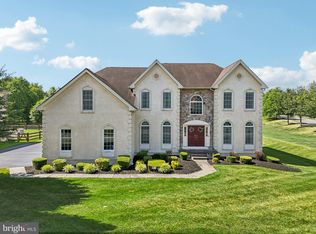
- $831,4004 bd3 ba4.1k sqft506 Grinnell Ct, Bear, DE 19701Off Market
- $739,0004 bd3 ba3.9k sqft509 Grinnell Ct, Bear, DE 19701Off Market
- $798,7004 bd2 ba4k sqft606 Parkman Ct, Bear, DE 19701Off Market
- $783,3004 bd3 ba4k sqft601 Parkman Ct, Bear, DE 19701Off Market
Nearby schools
GreatSchools rating
- 5/10Wilbur (Kathleen H.) ElementaryGrades: K-5Distance: 0.7 mi
- 3/10Bedford (Gunning) Middle SchoolGrades: 6-8Distance: 1.9 mi
- 2/10Penn (William) High SchoolGrades: 9-12Distance: 7.9 mi
Schools provided by the listing agent
- District: Colonial
Source: Bright MLS. This data may not be complete. We recommend contacting the local school district to confirm school assignments for this home.
Get a cash offer in 3 minutes
Find out how much your home could sell for in as little as 3 minutes with a no-obligation cash offer.
Estimated market value
$737,000
Get a cash offer in 3 minutes
Find out how much your home could sell for in as little as 3 minutes with a no-obligation cash offer.
Estimated market value
$737,000
- Delaware
- New Castle County
- Bear
- 19701
- 505 Grinnell Ct
Nearby cities
Nearby zip codes
Other Bear Topics
