Skip main navigation
Sold for $252,500
  • $252,500

    505 Grove St APT 14, Sewickley, PA 15143

    1beds
    --sqft
    Condominium, Stock Cooperative
    Built in 1972
    -- sqft lot
    $262,200 Zestimate®
    $--/sqft
    $1,001 Estimated rent

    Home value

    $262,200

    $241,000 - $286,000

    $1,001/mo

    Zestimate® history
    Loading
    Loading...

    Owner options

    List your home for rent

    $1,001/mo

    Rent Zestimate®

    Find your next renter with Zillow Rental Manager. Plus, with online applications, you can quickly screen prospective tenants – for free.

    Learn more

    $1,001/mo

    Rent Zestimate®

    Refinance and save

    $2,105/mo

    Est. payment

    Refinancing to a lower rate could help reduce your monthly payments and save thousands over the life of the loan.

    See today's rates

    $2,105/mo

    Est. payment

    Explore your selling options

    Work with a Zillow partner agent

    Leverage their expertise and Zillow's premium Showcase listings to get your home seen by more buyers.

    Get started

    List with your own agent

    Get your home in front of millions of buyers by listing it on Zillow.

    Learn how to do it

    Sell it yourself

    Take full control of how buyers see your home on Zillow by listing For Sale by Owner (FSBO).

    List your home

    What's special

    Renovated kitchenFresh neutral paintUnder cabinet lightingNew luxury vinyl flooringCustom tile showerCovered patio
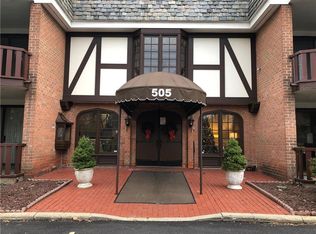
    Amazing main floor condo, with covered patio facing Grove Street, is within walking distance to Sewickley village. Well maintained, it has fresh neutral paint, new luxury vinyl flooring (except kitchen), newer clear multi-pane windows and a newer sliding glass door opens to the spacious patio. Newer completely renovated kitchen with plenty of cabinet and countertop space, bright white appliances, under cabinet lighting and a beautiful gray ceramic tile floor. Both living room and bedroom are quite spacious. Bathroom has a new vanity with white marble countertop and brushed nickel fixtures; beautiful custom tile shower. New and freshly painted bi-fold and sliding closet doors; bedroom closet is exceptionally spacious. Electrical panel was upgraded and moved out of the kitchen; furnace is new. Elevator and stair access to lower level laundry, assigned storage unit and assigned garage parking spot. The Brittany is secure and offers beautiful common areas; it is a wonderful place to live.

    Zillow last checked:

    Listing updated:

    Listed by:

    Robert Green 412-508-1501,

    BERKSHIRE HATHAWAY THE PREFERRED REALTY

    Bought with:

    Michael Killian, RS329486

    BERKSHIRE HATHAWAY THE PREFERRED REALTY

    Source: WPMLS,MLS#: 1680541MLS LogoOriginating MLS: West Penn Multi-List

    Facts & features

    Interior

    Bedrooms & bathrooms
    • Bedrooms: 1
    • Bathrooms: 1
    • Full bathrooms: 1
    Primary bedroom
    • Level: Main
    • Dimensions: 12x17
    Dining room
    • Level: Main
    • Dimensions: 12x13
    Entry foyer
    • Level: Main
    • Dimensions: 5x13
    Kitchen
    • Level: Main
    • Dimensions: 9x9
    Laundry
    • Level: Lower
    Living room
    • Level: Main
    • Dimensions: 13x21
    Heating
    • Forced Air, Gas
    Cooling
    • Central Air, Electric
    Appliances
    • Included: Some Electric Appliances, Dishwasher, Microwave, Refrigerator, Stove
    Features
    • Window Treatments
    • Flooring: Ceramic Tile, Vinyl
    • Windows: Multi Pane, Screens, Window Treatments
    • Basement: Common Basement,Interior Entry

    Property

    Parking
    • Total spaces: 1
    • Parking features: Assigned, Garage Door Opener
    • Has garage: Yes
    Features
    • Pool features: None

    Construction

    Type & style
    • Home type: Cooperative
    • Architectural style: Mid Rise,Tudor
    • Property subtype: Condominium, Stock Cooperative
    • Attached to another structure: Yes
    Materials
    • Brick
    • Roof: Asphalt
    Condition
    • Resale
    • Year built: 1972

    Utilities & green energy

    • Sewer: Public Sewer
    • Water: Public

    Community & neighborhood

    Community
    • Community features: Public Transportation
    Location
    • Region: Sewickley

    HOA & financial

    HOA
    • Has HOA: Yes
    • HOA fee: $742 monthly

    Price history

    DateEventPrice
    2/28/2025Sold$252,500-4.7%
    Source: WPMLS #1680541 Report a problem
    2/28/2025Pending sale$265,000
    Source: WPMLS #1680541 Report a problem
    2/3/2025Contingent$265,000
    Source: WPMLS #1680541 Report a problem
    11/19/2024Listed for sale$265,000+89.4%
    Source: WPMLS #1680541 Report a problem
    12/23/2015Sold$139,900
    Source: WPMLS #1083130 Report a problem
    10/27/2015Pending sale$139,900
    Source: Berkshire Hathaway HomeServices The Preferred Realty #1083130 Report a problem
    10/22/2015Price change$139,900+0.6%
    Source: Berkshire Hathaway HomeServices The Preferred Realty #1083130 Report a problem
    8/13/2015Pending sale$139,000
    Source: Berkshire Hathaway HomeServices The Preferred Realty #1071291 Report a problem
    8/5/2015Listed for sale$139,000
    Source: Berkshire Hathaway HomeServices The Preferred Realty #1071291 Report a problem

    Public tax history

    Tax history is unavailable.

    Neighborhood: 15143

    Nearby schools

    GreatSchools rating
    Schools provided by the listing agent
    • District: Quaker Valley

    Source: WPMLS. This data may not be complete. We recommend contacting the local school district to confirm school assignments for this home.

    Get pre-qualified for a loan
    At Zillow Home Loans, we can pre-qualify you in as little as 5 minutes with no impact to your credit score.

    An equal housing lender. NMLS #10287.