Beautifully updated single-story home in the heart of Coppell featuring 4 bedrooms, 3 full bathrooms, and a dedicated office. A bright, open floor plan welcomes you with a private home office just off the entry, ideal for working from home. The massive kitchen is an entertainer’s dream with a hot water dispenser, prep kitchen, and abundant cabinet and counter space. The dining area overlooks the backyard, complete with a pergola and privacy fence, perfect for relaxing or hosting guests. Fall in love with the unbeatable location within walking distance to Wilson Elementary and the charm of Old Town Coppell. Situated in sought-after Coppell ISD, this meticulously maintained home offers peace of mind with a new roof in 2025, new bathroom countertops in 2025, and updated windows in 2022. Truly move-in ready and beautifully cared for.
Sold
Price Unknown
505 Halifax Ln, Coppell, TX 75019
5beds
2,321sqft
Single Family Residence
Built in 1990
8,058 Square Feet Lot
$627,400 Zestimate®
$--/sqft
$3,232 Estimated rent
Home value
$627,400
$571,000 - $690,000
$3,232/mo
Zestimate® history
Owner options
List your home for rent
$3,232/mo
Rent Zestimate®
Find your next renter with Zillow Rental Manager. Plus, with online applications, you can quickly screen prospective tenants – for free.
$3,232/mo
Rent Zestimate®
Refinance and save
Refinancing to a lower rate could help reduce your monthly payments and save thousands over the life of the loan.
Explore your selling options
Work with a Zillow partner agent
Leverage their expertise and Zillow's premium Showcase listings to get your home seen by more buyers.
Get startedList with your own agent
Get your home in front of millions of buyers by listing it on Zillow.
Learn how to do itSell it yourself
Take full control of how buyers see your home on Zillow by listing For Sale by Owner (FSBO).
List your homeWhat's special
Privacy fenceHot water dispenserBright open floor planDedicated officePrep kitchenMassive kitchen
Zillow last checked:
Listing updated:
Listed by:
Jason Moore 0598009 972-942-0222,
24fifteen Realty 972-942-0222
Bought with:
Lacy Rushin
Real
Source: NTREIS,MLS#: 21123423
Facts & features
Interior
Bedrooms & bathrooms
- Bedrooms: 5
- Bathrooms: 3
- Full bathrooms: 3
Primary bedroom
- Features: Separate Shower, Walk-In Closet(s)
- Level: First
- Dimensions: 15 x 15
Bedroom
- Level: First
- Dimensions: 13 x 10
Bedroom
- Level: First
- Dimensions: 12 x 12
Bedroom
- Level: First
- Dimensions: 10 x 10
Dining room
- Features: Built-in Features
- Level: First
- Dimensions: 8 x 15
Other
- Features: Bidet
- Level: First
- Dimensions: 5 x 7
Other
- Level: First
- Dimensions: 10 x 7
Kitchen
- Features: Breakfast Bar, Eat-in Kitchen, Kitchen Island, Stone Counters, Walk-In Pantry
- Level: First
- Dimensions: 15 x 16
Living room
- Features: Fireplace
- Level: First
- Dimensions: 15 x 20
Living room
- Level: First
- Dimensions: 12 x 15
Office
- Level: First
- Dimensions: 12 x 12
Utility room
- Features: Built-in Features, Linen Closet, Utility Room
- Level: First
- Dimensions: 11 x 5
Heating
- Central, Natural Gas
Cooling
- Central Air, Ceiling Fan(s), Electric
Appliances
- Included: Convection Oven, Dishwasher, Electric Oven, Gas Cooktop, Disposal, Microwave
- Laundry: Washer Hookup, Dryer Hookup, ElectricDryer Hookup
Features
- Decorative/Designer Lighting Fixtures, Kitchen Island, Open Floorplan, Cable TV, Vaulted Ceiling(s), Walk-In Closet(s), Wired for Sound
- Flooring: Ceramic Tile, Wood
- Windows: Window Coverings
- Has basement: No
- Number of fireplaces: 1
- Fireplace features: Gas Log, Gas Starter
Interior area
- Total interior livable area: 2,321 sqft
Property
Parking
- Total spaces: 2
- Parking features: Alley Access, Electric Gate, Garage, Garage Faces Rear
- Attached garage spaces: 2
Features
- Levels: One
- Stories: 1
- Patio & porch: Patio
- Pool features: None
- Fencing: Wood
Lot
- Size: 8,058 Square Feet
- Features: Interior Lot, Landscaped, Subdivision, Sprinkler System
Details
- Parcel number: 180063800A0020000
Construction
Type & style
- Home type: SingleFamily
- Architectural style: Traditional,Detached
- Property subtype: Single Family Residence
Materials
- Brick
- Foundation: Slab
- Roof: Composition
Condition
- Year built: 1990
Utilities & green energy
- Sewer: Public Sewer
- Water: Public
- Utilities for property: Sewer Available, Water Available, Cable Available
Community & HOA
Community
- Features: Curbs, Sidewalks
- Security: Security System, Smoke Detector(s)
- Subdivision: Shadow Woods Estates
HOA
- Has HOA: No
Location
- Region: Coppell
Financial & listing details
- Tax assessed value: $494,000
- Annual tax amount: $10,570
- Date on market: 12/4/2025
- Cumulative days on market: 9 days
- Listing terms: Cash,Conventional,FHA,VA Loan
- Exclusions: TV mounts
Price history
| Date | Event | Price |
|---|---|---|
| 1/8/2026 | Sold | -- |
Source: NTREIS #21123423 Report a problem | ||
| 12/21/2025 | Pending sale | $650,000$280/sqft |
Source: NTREIS #21123423 Report a problem | ||
| 12/14/2025 | Contingent | $650,000$280/sqft |
Source: NTREIS #21123423 Report a problem | ||
| 12/4/2025 | Listed for sale | $650,000+182.6%$280/sqft |
Source: NTREIS #21123423 Report a problem | ||
| 2/15/2012 | Listing removed | $230,000$99/sqft |
Source: RE/MAX DFWAssociates-Coppell #11553747 Report a problem | ||
| 7/22/2011 | Sold | -- |
Source: Agent Provided Report a problem | ||
| 6/17/2011 | Price change | $230,000-7.3%$99/sqft |
Source: RE/MAX DFW Associates I #11553747 Report a problem | ||
| 6/10/2011 | Price change | $248,000-3.9%$107/sqft |
Source: RE/MAX DFW Associates I #11553747 Report a problem | ||
| 5/21/2011 | Price change | $258,000-0.8%$111/sqft |
Source: RE/MAX DFW Associates I #11553747 Report a problem | ||
| 4/30/2011 | Price change | $260,000-3.7%$112/sqft |
Source: RE/MAX DFW Associates I #11553747 Report a problem | ||
| 4/8/2011 | Price change | $269,900-1.8%$116/sqft |
Source: RE/MAX DFW Associates I #11553747 Report a problem | ||
| 3/30/2011 | Price change | $274,900-1.5%$118/sqft |
Source: RE/MAX DFW Associates I #11553747 Report a problem | ||
| 3/5/2011 | Listed for sale | $279,000$120/sqft |
Source: RE/MAX DFWAssociates-Coppell #11553747 Report a problem | ||
Public tax history
| Year | Property taxes | Tax assessment |
|---|---|---|
| 2025 | $7,388 +4% | $494,000 -6.8% |
| 2024 | $7,106 +6.3% | $530,000 +29.3% |
| 2023 | $6,682 -8.8% | $410,000 -2.6% |
| 2022 | $7,325 +0.2% | $420,840 +28.6% |
| 2021 | $7,309 +8.8% | $327,200 |
| 2020 | $6,720 +9.2% | $327,200 +21.2% |
| 2019 | $6,155 -4.7% | $270,000 |
| 2018 | $6,457 +1.3% | $270,000 -0.9% |
| 2017 | $6,372 +10.1% | $272,390 +13.5% |
| 2016 | $5,788 +1.3% | $240,000 |
| 2015 | $5,711 | $240,000 +3.5% |
| 2014 | $5,711 | $231,900 |
| 2013 | -- | -- |
| 2012 | -- | -- |
| 2011 | -- | -- |
| 2010 | -- | -- |
| 2009 | -- | -- |
| 2008 | -- | -- |
| 2007 | -- | -- |
| 2005 | -- | -- |
| 2004 | -- | -- |
| 2003 | -- | -- |
| 2002 | -- | -- |
| 2001 | -- | -- |
Find assessor info on the county website
Neighborhood: 75019
Nearby homes
- $654,7004 bd3 ba3.2k sqft509 Halifax Ln, Coppell, TX 75019Off Market

- $--5 bd4 ba3.9k sqft501 Halifax Ln, Coppell, TX 75019Sold

- $671,7004 bd3 ba3.1k sqft513 Halifax Ln, Coppell, TX 75019Off Market

- $329,8003 bd1 ba1.4k sqft504 Oak Grove Ln, Coppell, TX 75019Off Market
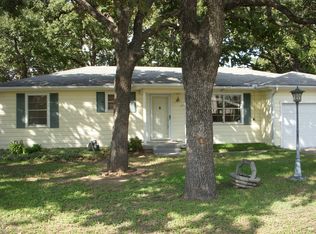
- $638,1005 bd3 ba3k sqft504 Halifax Ln, Coppell, TX 75019Off Market
- $300,4002 bd2 ba1.3k sqft508 Oak Grove Ln, Coppell, TX 75019Off Market
- $715,8005 bd4 ba3.6k sqft508 Halifax Ln, Coppell, TX 75019Off Market
- $997,7000.33 acres500 Oak Grove Ln, Coppell, TX 75019Off Market
Nearby schools
GreatSchools rating
- 8/10Wilson Elementary SchoolGrades: PK-5Distance: 0.2 mi
- 10/10Coppell Middle NorthGrades: 6-8Distance: 1.5 mi
- 8/10Coppell High SchoolGrades: 9-12Distance: 0.7 mi
Schools provided by the listing agent
- Elementary: Wilson
- Middle: Coppellnor
- High: Coppell
- District: Coppell ISD
Source: NTREIS. This data may not be complete. We recommend contacting the local school district to confirm school assignments for this home.
Get a cash offer in 3 minutes
Find out how much your home could sell for in as little as 3 minutes with a no-obligation cash offer.
Estimated market value
$627,400
Get a cash offer in 3 minutes
Find out how much your home could sell for in as little as 3 minutes with a no-obligation cash offer.
Estimated market value
$627,400
- Texas
- Dallas County
- Coppell
- 75019
- 505 Halifax Ln
