Skip main navigation
Sold for $500,000
  • $500,000

    505 Hallowell Cir, Orlando, FL 32828

    4beds
    2,346sqft
    Single Family Residence
    Built in 1993
    7,350 Square Feet Lot
    $505,800 Zestimate®
    $213/sqft
    $2,581 Estimated rent

    Home value

    $505,800

    $465,000 - $551,000

    $2,581/mo

    Zestimate® history
    Loading
    Loading...

    Owner options

    List your home for rent

    $2,581/mo

    Rent Zestimate®

    Find your next renter with Zillow Rental Manager. Plus, with online applications, you can quickly screen prospective tenants – for free.

    Learn more

    $2,581/mo

    Rent Zestimate®

    Refinance and save

    $3,669/mo

    Est. payment

    Refinancing to a lower rate could help reduce your monthly payments and save thousands over the life of the loan.

    See today's rates

    $3,669/mo

    Est. payment

    Explore your selling options

    Work with a Zillow partner agent

    Leverage their expertise and Zillow's premium Showcase listings to get your home seen by more buyers.

    Get started

    List with your own agent

    Get your home in front of millions of buyers by listing it on Zillow.

    Learn how to do it

    Sell it yourself

    Take full control of how buyers see your home on Zillow by listing For Sale by Owner (FSBO).

    List your home

    What's special

    Granite countertopsFresh interior paintUpgraded plumbingAbundant sunshineStainless steel appliancesSoaring high ceilingsUpgraded cabinetry
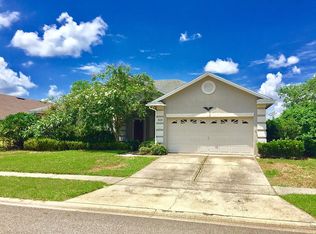
    Welcome home to 505 Hallowell Circle — your dream retreat in the highly desirable Waterford Lakes community, where convenience meets tranquility. Set on a spacious 0.17-acre fenced lot, this beautifully maintained residence offers a covered patio overlooking a serene pond, creating the perfect setting for year-round relaxation and entertaining. A new sliding glass door enhances natural light and provides seamless indoor–outdoor living. Inside, you’ll find soaring high ceilings, abundant sunshine, and an open, airy floor plan designed for comfort and style. The kitchen features upgraded cabinetry, granite countertops, and stainless steel appliances, making it ideal for both everyday meals and special gatherings. This move-in-ready home offers 4 bedrooms, 3 bathrooms, 2,346 sq ft, and a 2-car garage, along with fully ceramic tile flooring throughout — no carpet! Enjoy easy maintenance and a clean, modern feel in every room. For added peace of mind, the entire home is protected by external grounding, offering an extra layer of safety and reliability. Additional improvements include a newer AC system, upgraded plumbing, fresh interior paint, and the new sliding glass door. As a resident of Waterford Lakes, you'll enjoy a vibrant, amenity-rich lifestyle featuring a resort-style pool, playgrounds, parks, walking trails, tennis courts, basketball courts, and more. All this, plus convenient proximity to shopping, dining, entertainment, and top-rated Orange County schools. Don’t miss your chance to live the Florida lifestyle you’ve always dreamed of — schedule your private showing today!

    Zillow last checked:

    Listing updated:

    Listed by:

    Virginia Bellhorn 407-580-7235,

    WATSON REALTY CORP 407-359-2300

    Bought with:

    Suzette Berkhalter, 3364085

    KELLER WILLIAMS ADVANTAGE III

    Source: Stellar MLS,MLS#: O6363467MLS LogoOriginating MLS: Orlando Regional

    Facts & features

    Interior

    Bedrooms & bathrooms
    • Bedrooms: 4
    • Bathrooms: 3
    • Full bathrooms: 3
    Rooms
    • Room types: Dining Room, Living Room, Utility Room
    Primary bedroom
    • Features: Walk-In Closet(s)
    • Level: First
    • Area: 338.58 Square Feet
    • Dimensions: 16.2x20.9
    Bedroom 2
    • Features: Built-in Closet
    • Level: First
    • Area: 187.96 Square Feet
    • Dimensions: 12.7x14.8
    Bedroom 3
    • Features: Built-in Closet
    • Level: First
    • Area: 138.88 Square Feet
    • Dimensions: 12.4x11.2
    Bedroom 4
    • Features: Built-in Closet
    • Level: First
    • Area: 152.5 Square Feet
    • Dimensions: 12.2x12.5
    Dining room
    • Level: First
    • Area: 136.84 Square Feet
    • Dimensions: 12.11x11.3
    Family room
    • Level: First
    • Area: 364.77 Square Feet
    • Dimensions: 19.3x18.9
    Kitchen
    • Features: Pantry
    • Level: First
    • Area: 174.23 Square Feet
    • Dimensions: 13.1x13.3
    Laundry
    • Level: First
    • Area: 65.52 Square Feet
    • Dimensions: 6.3x10.4
    Living room
    • Level: First
    • Area: 189.72 Square Feet
    • Dimensions: 15.3x12.4
    Heating
    • Heat Pump
    Cooling
    • Central Air
    Appliances
    • Included: Dishwasher, Disposal, Electric Water Heater, Microwave, Range, Refrigerator
    • Laundry: Inside, Laundry Room
    Features
    • Ceiling Fan(s), Eating Space In Kitchen, Kitchen/Family Room Combo, Stone Counters, Thermostat, Vaulted Ceiling(s), Walk-In Closet(s)
    • Flooring: Ceramic Tile
    • Doors: Sliding Doors
    • Windows: Window Treatments
    • Has fireplace: No
    Interior area
    • Total structure area: 3,062
    • Total interior livable area: 2,346 sqft

    Property

    Parking
    • Total spaces: 2
    • Parking features: Garage - Attached
    • Attached garage spaces: 2
    Features
    • Levels: One
    • Stories: 1
    • Patio & porch: Rear Porch
    • Exterior features: Sidewalk
    • Has view: Yes
    • View description: Pond
    • Has water view: Yes
    • Water view: Pond
    Lot
    • Size: 7,350 Square Feet
    • Features: Sidewalk
    • Residential vegetation: Mature Landscaping, Trees/Landscaped
    Details
    • Parcel number: 342231377300170
    • Zoning: P-D
    • Special conditions: None

    Construction

    Type & style
    • Home type: SingleFamily
    • Architectural style: Traditional
    • Property subtype: Single Family Residence
    Materials
    • Block, Stucco
    • Foundation: Slab
    • Roof: Shingle
    Condition
    • New construction: No
    • Year built: 1993

    Utilities & green energy

    • Sewer: Public Sewer
    • Water: Public
    • Utilities for property: BB/HS Internet Available, Cable Available, Sewer Connected, Street Lights

    Community & HOA

    Community
    • Features: Deed Restrictions, Park, Pool, Tennis Court(s)
    • Pet fee: $0 monthly
    • Subdivision: HUCKLEBERRY FIELDS TR N5 / WATERFORD LAKES
    HOA
    • Has HOA: Yes
    • Amenities included: Recreation Facilities
    • HOA fee: $96 monthly
    • HOA name: Liam Pool
    • HOA phone: 407-897-5400
    Location
    • Region: Orlando

    Financial & listing details

    • Price per square foot: $213/sqft
    • Tax assessed value: $427,094
    • Annual tax amount: $4,405
    • Date on market: 11/28/2025
    • Cumulative days on market: 47 days
    • Listing terms: Cash,Conventional,FHA,VA Loan
    • Ownership: Fee Simple
    • Total actual rent: 0
    • Road surface type: Paved

    Price history

    DateEventPrice
    2/10/2026Sold$500,000$213/sqft
    Source: Stellar MLS #O6363467 Report a problem
    1/14/2026Pending sale$500,000$213/sqft
    Source: Stellar MLS #O6363467 Report a problem
    11/28/2025Listed for sale$500,000+75.4%$213/sqft
    Source: Stellar MLS #O6363467 Report a problem
    11/1/2017Sold$285,000$121/sqft
    Source: Public Record Report a problem
    10/9/2017Listed for sale$285,000$121/sqft
    Source: OUTLET REALTY #O5535322 Report a problem
    10/9/2017Pending sale$285,000$121/sqft
    Source: OUTLET REALTY #O5535322 Report a problem
    9/21/2017Listed for sale$285,000+2.2%$121/sqft
    Source: OUTLET REALTY #O5535322 Report a problem
    7/15/2017Listing removed$279,000$119/sqft
    Source: OUTLET REALTY #O5511478 Report a problem
    6/14/2017Price change$279,000-3.5%$119/sqft
    Source: OUTLET REALTY #O5511478 Report a problem
    5/31/2017Price change$289,000-2%$123/sqft
    Source: OUTLET REALTY #O5511478 Report a problem
    5/17/2017Listed for sale$295,000+33.2%$126/sqft
    Source: OUTLET REALTY #O5511478 Report a problem
    5/25/2016Sold$221,500+6.7%$94/sqft
    Source: Public Record Report a problem
    4/23/2013Sold$207,600+31.1%$88/sqft
    Source: Public Record Report a problem
    2/19/2013Sold$158,400+15.6%$68/sqft
    Source: Public Record Report a problem
    11/12/1998Sold$137,000+4.6%$58/sqft
    Source: Public Record Report a problem
    8/25/1993Sold$131,000$56/sqft
    Source: Public Record Report a problem

    Public tax history

    YearProperty taxesTax assessment
    2024$4,405 +7.3%$289,164 +3%
    2023$4,105 +4.2%$280,742 +3%
    2022$3,939 +1.6%$272,565 +3%
    2021$3,876 +0.5%$264,626 +1.4%
    2020$3,855 +1.3%$260,972 +2.3%
    2019$3,807 +1.2%$255,105 +1.9%
    2018$3,763 $250,348 +12.3%
    2017$3,763 -5.5%$222,960 +0.2%
    2016$3,981 -1.2%$222,538 +6%
    2015$4,031 +4.4%$209,875 +3.6%
    2014$3,862 +66.5%$202,565 +8.3%
    2013$2,319 +1%$187,126 +24%
    2012$2,295 +2.5%$150,920 +2.4%
    2011$2,239 -3.6%$147,425 -5.8%
    2010$2,322 $156,452 -13.3%
    2009-- $180,383 -21.3%
    2008$2,221 -4.2%$229,118 -11.7%
    2007$2,319 -5.6%$259,409 +5.9%
    2006$2,457 +1.5%$244,962 +31.2%
    2005$2,421 +4.8%$186,753 +12.9%
    2004$2,311 +0.4%$165,363 +1.1%
    2003$2,300 +2.8%$163,534 +10.6%
    2002$2,237 -0.8%$147,859 +6.5%
    2001$2,254 +3.5%$138,786 +8.7%
    2000$2,179 $127,693
    Find assessor info on the county website

    Neighborhood: Alafaya

    Nearby schools

    GreatSchools rating
    Schools provided by the listing agent
    • Elementary: Waterford Elem
    • Middle: Discovery Middle
    • High: Timber Creek High

    Source: Stellar MLS. This data may not be complete. We recommend contacting the local school district to confirm school assignments for this home.

    Get a cash offer in 3 minutes
    Find out how much your home could sell for in as little as 3 minutes with a no-obligation cash offer.
    Estimated market value
    $505,800
    Get a cash offer in 3 minutes
    Find out how much your home could sell for in as little as 3 minutes with a no-obligation cash offer.
    Estimated market value
    $505,800