Property Entered For Comp Purposes Only. Sales Price Reflects Home Before Any Upgrades Were Added/Completed. Upgrades/Additions Include: Cold Storage/Utility Room in Basement, A Finished Office & Finished Play Room In Basement, A 2-Car Detached Garage Roughed In For An Apartment Over Top of It. Those Upgrades Were Paid Outside Of the Contract/Sales Price and That Square Footage Was Not Included in This Listing. For Further Details on That Pricing/Square Footage Reach Out To Listing Agent Directly. Price Shown Does Reflect Correct Pricing For 1st Floor Finishes, Kitchen in Basement, Primary Bedroom/Bathroom/Walk-in Closet & Laundry Room in Basement. Cabinets Are Custom, Locally Made in a Combination of Painted White and White Oak. Floating Shelves Near Fireplace are White Oak. Primary Bedrooms & Floor System Insulated for Soundproofing. Flooring is LVP throughout with Carpet in the BR's, Play Room & Office. All Bathrooms Have Tile Surrounds. Both Primary Bathrooms (Up & Down) Have Glass Shower Doors. Screened Back Porch. Walk-up Attic Storage Space Over the Attached Garage Is Whats Shown for the Unfinished Square Footage Upstairs. Vinyl Siding Exterior Combination of Board & Batten/Dutchlap and Stone to Grade.
Closed
$725,000
505 Hammond Ln, Staunton, VA 24401
4beds
2,974sqft
Single Family Residence
Built in 2024
7.06 Acres Lot
$828,400 Zestimate®
$244/sqft
$3,070 Estimated rent
Home value
$828,400
$770,000 - $903,000
$3,070/mo
Zestimate® history
Owner options
List your home for rent
$3,070/mo
Rent Zestimate®
Find your next renter with Zillow Rental Manager. Plus, with online applications, you can quickly screen prospective tenants – for free.
$3,070/mo
Rent Zestimate®
Refinance and save
$4,221/mo
Est. payment
Refinancing to a lower rate could help reduce your monthly payments and save thousands over the life of the loan.
$4,221/mo
Est. payment
Explore your selling options
Work with a Zillow partner agent
Leverage their expertise and Zillow's premium Showcase listings to get your home seen by more buyers.
Get startedList with your own agent
Get your home in front of millions of buyers by listing it on Zillow.
Learn how to do itSell it yourself
Take full control of how buyers see your home on Zillow by listing For Sale by Owner (FSBO).
List your homeWhat's special
Zillow last checked:
Listing updated:
Listed by:
AMY ARGENBRIGHT 540-448-4096,
RE/MAX ADVANTAGE-WAYNESBORO
Bought with:
AMY ARGENBRIGHT, 225176025
RE/MAX ADVANTAGE-WAYNESBORO
Source: CAAR,MLS#: 651282 Originating MLS: Greater Augusta Association of Realtors Inc
Originating MLS: Greater Augusta Association of Realtors IncFacts & features
Interior
Bedrooms & bathrooms
- Bedrooms: 4
- Bathrooms: 4
- Full bathrooms: 3
- 1/2 bathrooms: 1
- Main level bathrooms: 2
- Main level bedrooms: 3
Rooms
- Room types: Additl. Living Suite, Bathroom, Bonus Room, Bedroom, Dining Room, Family Room, Full Bath, Foyer, Garage Apartment, Great Room, Half Bath, Kitchen, Laundry, Living Room, Primary Bathroom, Primary Bedroom, Office, Utility Room
Primary bedroom
- Level: First
Bedroom
- Level: Basement
Bedroom
- Level: First
Primary bathroom
- Level: First
Bathroom
- Level: First
Other
- Level: Basement
Bonus room
- Level: Basement
Dining room
- Level: First
Foyer
- Level: First
Great room
- Level: First
Great room
- Level: Basement
Half bath
- Level: Basement
Kitchen
- Level: First
Kitchen
- Level: Basement
Utility room
- Level: First
Heating
- Heat Pump, Propane
Cooling
- ENERGY STAR Qualified Equipment, Heat Pump, Ceiling Fan(s), Exhaust Fan
Appliances
- Included: Built-In Oven, Dishwasher, ENERGY STAR Qualified Dishwasher, ENERGY STAR Qualified Refrigerator, Gas Cooktop, Microwave, Refrigerator, Heat Pump Water Heater
- Laundry: Washer Hookup, Dryer Hookup
Features
- Additional Living Quarters, Double Vanity, Primary Downstairs, Multiple Primary Suites, Second Kitchen, Walk-In Closet(s), Tray Ceiling(s), Entrance Foyer, High Ceilings, Home Office, Kitchen Island, Programmable Thermostat, Utility Room, WaterSense Fixture(s)
- Flooring: Carpet, Luxury Vinyl Plank
- Doors: ENERGY STAR Qualified Doors
- Windows: Double Pane Windows, Screens, Tilt-In Windows
- Basement: Finished,Unfinished,Walk-Out Access,Apartment
- Has fireplace: Yes
- Fireplace features: Gas
Interior area
- Total structure area: 4,996
- Total interior livable area: 2,974 sqft
- Finished area above ground: 1,974
- Finished area below ground: 1,000
Property
Parking
- Total spaces: 2
- Parking features: Attached, Garage Faces Front, Garage
- Attached garage spaces: 2
Features
- Levels: One
- Stories: 1
- Patio & porch: Covered, Deck, Front Porch, Patio, Porch, Screened
- Exterior features: Porch
- Has view: Yes
- View description: Mountain(s), Panoramic, Rural
Lot
- Size: 7.06 Acres
- Features: Cul-De-Sac, Native Plants
- Topography: Rolling
Details
- Parcel number: 3
- Zoning description: GA General Agricultural
Construction
Type & style
- Home type: SingleFamily
- Architectural style: Craftsman,Ranch
- Property subtype: Single Family Residence
Materials
- Attic/Crawl Hatchway(s) Insulated, Blown-In Insulation, Low VOC Insulation, Stick Built, Stone, Vinyl Siding, Ducts Professionally Air-Sealed
- Foundation: Block, Sealed
- Roof: Architectural,Composition,Shingle
Condition
- New construction: Yes
- Year built: 2024
Utilities & green energy
- Sewer: Septic Tank
- Water: Private, Well
- Utilities for property: None
Green energy
- Energy efficient items: Lighting, Roof
- Water conservation: Dual Flush Toilet
Community & HOA
Community
- Features: None
- Security: Smoke Detector(s), Carbon Monoxide Detector(s)
- Subdivision: NONE
HOA
- Has HOA: No
Location
- Region: Staunton
Financial & listing details
- Price per square foot: $244/sqft
- Tax assessed value: $606,400
- Annual tax amount: $3,153
- Date on market: 3/1/2024
Price history
| Date | Event | Price |
|---|---|---|
| 3/22/2024 | Sold | $725,000+530.4%$244/sqft |
Source:  CAAR #651282 Report a problem CAAR #651282 Report a problem | ||
| 4/29/2022 | Sold | $115,000-8%$39/sqft |
Source: Public Record Report a problem | ||
| 3/21/2022 | Pending sale | $125,000$42/sqft |
Source: CAAR #619620 Report a problem | ||
| 3/3/2022 | Listed for sale | $125,000-3.1%$42/sqft |
Source: CAAR #619620 Report a problem | ||
| 1/18/2022 | Listing removed | -- |
Source: CAAR #619620 Report a problem | ||
| 11/22/2021 | Price change | $129,000-7.2%$43/sqft |
Source: CAAR #619620 Report a problem | ||
| 7/6/2021 | Listed for sale | $139,000$47/sqft |
Source: CAAR #619620 Report a problem | ||
Public tax history
| Year | Property taxes | Tax assessment |
|---|---|---|
| 2025 | $3,153 -0.1% | $606,400 -0.1% |
| 2024 | $3,155 +473.1% | $606,800 +594.3% |
| 2023 | $551 +3137% | $87,400 |
| 2022 | $17 +1.5% | $87,400 0% |
| 2021 | $17 | $87,434 +0% |
| 2020 | $17 | $87,400 |
| 2019 | $17 -15.8% | $87,400 |
| 2018 | $20 +72.4% | $87,400 |
| 2017 | $12 +153.1% | $87,400 |
| 2016 | $5 | $87,400 |
| 2015 | $5 | $87,400 |
| 2014 | $5 | $87,400 -10.3% |
| 2013 | $5 | $97,400 |
| 2012 | -- | $97,400 |
| 2010 | -- | $97,400 |
| 2009 | -- | $97,400 |
Find assessor info on the county website
Neighborhood: 24401
Nearby homes
- $620,9004 bd3 ba3k sqft521 Hammond Ln, Staunton, VA 24401Off Market
- $593,5004 bd3 ba2k sqft504 Hammond Ln, Staunton, VA 24401Off Market
- $397,00042.06 Acres577 Hammond Ln, Staunton, VA 24401Sold
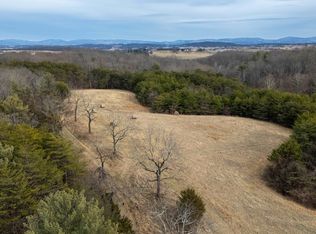
- $1,434,1002 bd3 ba3.8k sqft575 Hammond Ln, Staunton, VA 24401Off Market
- $345,0004 bd3 ba2.3k sqft468 Hammond Ln, Staunton, VA 24401Sold
- $331,9003 bd2 ba1.6k sqft454 Hammond Ln, Staunton, VA 24401Off Market
- $918,8003 bd3 ba2.1k sqft497 Hammond Ln, Staunton, VA 24401Off Market
- $302,4003 bd2 ba1.1k sqft436 Hammond Ln, Staunton, VA 24401Off Market
Nearby schools
GreatSchools rating
- 4/10Riverheads Elementary SchoolGrades: PK-5Distance: 6.5 mi
- 5/10Wilson Middle SchoolGrades: 6-8Distance: 3.7 mi
- 5/10Riverheads High SchoolGrades: 9-12Distance: 6.6 mi
Schools provided by the listing agent
- Elementary: Riverheads
- Middle: Beverley Manor
- High: Riverheads
Source: CAAR. This data may not be complete. We recommend contacting the local school district to confirm school assignments for this home.


Get pre-qualified for a loan
At Zillow Home Loans, we can pre-qualify you in as little as 5 minutes with no impact to your credit score.An equal housing lender. NMLS #10287.
Sell for more on Zillow
Get a Zillow Showcase℠ listing at no additional cost and you could sell for .
$828,400
2% more
+$16,568
With Zillow Showcase(estimated)
$844,968
- Virginia
- Augusta County
- Staunton
- 24401
- 505 Hammond Ln
Nearby cities
Nearby zip codes
Other Staunton Topics
