Skip main navigation
Sold for $66,000
  • $66,000

    505 Hardin St, Farnhamville, IA 50538

    3beds
    1,778sqft
    Single Family Residence
    Built in 1952
    0.56 Acres Lot
    $147,100 Zestimate®
    $37/sqft
    $989 Estimated rent

    Home value

    $147,100

    $127,000 - $168,000

    $989/mo

    Zestimate® history
    Loading
    Loading...

    Owner options

    List your home for rent

    $989/mo

    Rent Zestimate®

    Find your next renter with Zillow Rental Manager. Plus, with online applications, you can quickly screen prospective tenants – for free.

    Learn more

    $989/mo

    Rent Zestimate®

    Refinance and save

    $352/mo

    Est. payment

    Refinancing to a lower rate could help reduce your monthly payments and save thousands over the life of the loan.

    See today's rates

    $352/mo

    Est. payment

    Explore your selling options

    Work with a Zillow partner agent

    Leverage their expertise and Zillow's premium Showcase listings to get your home seen by more buyers.

    Get started

    List with your own agent

    Get your home in front of millions of buyers by listing it on Zillow.

    Learn how to do it

    Sell it yourself

    Take full control of how buyers see your home on Zillow by listing For Sale by Owner (FSBO).

    List your home

    What's special

    Rural oasisAmple spaceNatural lightMaster suiteAmple cabinet spaceShared bathroom
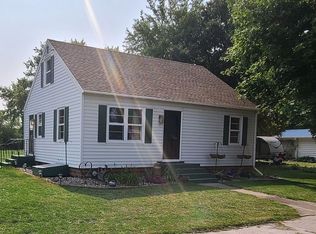
    Welcome to your dream project in the heart of serene countryside living! Nestled in a tranquil rural community, this charming single-story residence boasts endless potential with a finished attic, awaiting your creative touch to transform it into a luxurious master ensuite. With 3 bedrooms, 1 bathroom, and a convenient 1-car attached garage, this property offers ample space for comfortable living while sitting on over half an acre of picturesque land. Step inside to discover a spacious layout filled with natural light, offering endless possibilities for customization and personalization. The cozy living room welcomes you with warmth and character, ideal for relaxing evenings. Adjacent, the well-appointed kitchen awaits your culinary adventures, equipped with ample cabinet space and a quaint dining area. Down the hall, you'll find two generously sized bedrooms, each offering comfort and privacy for peaceful nights of rest. The shared bathroom provides convenience with its functional layout. But the real gem of this property lies above, where a finished attic space presents an incredible opportunity to create your dream master suite. Located in a quiet rural community, you'll enjoy the peace and privacy of country living while still being within close proximity to everyday conveniences. Don't miss your chance to make this rural oasis your own, schedule a showing today and start envisioning the possibilities that await in this idyllic countryside escape!

    Zillow last checked:

    Listing updated:

    Listed by:

    Joe Bennett 515-240-1491,

    RE/MAX Precision

    Bought with:

    Joe Bennett

    RE/MAX Precision

    Source: DMMLS,MLS#: 692620MLS LogoOriginating MLS: Des Moines Area Association of REALTORS

    Facts & features

    Interior

    Bedrooms & bathrooms
    • Bedrooms: 3
    • Bathrooms: 1
    • Full bathrooms: 1
    • Main level bedrooms: 2
    Heating
    • Forced Air, Gas, Natural Gas
    Cooling
    • Central Air
    Features
    • Dining Area
    • Flooring: Carpet, Tile
    • Basement: Unfinished
    Interior area
    • Total structure area: 1,778
    • Total interior livable area: 1,778 sqft

    Property

    Parking
    • Total spaces: 1
    • Parking features: Attached, Garage, One Car Garage
    • Attached garage spaces: 1
    Features
    • Levels: One and One Half
    • Stories: 1.5
    Lot
    • Size: 0.56 Acres
    • Dimensions: 86.5 x 284
    • Features: Rectangular Lot
    Details
    • Parcel number: 863112257001
    • Zoning: Resid

    Construction

    Type & style
    • Home type: SingleFamily
    • Architectural style: One and One Half Story
    • Property subtype: Single Family Residence
    Materials
    • Foundation: Block
    • Roof: Metal
    Condition
    • Year built: 1952

    Utilities & green energy

    • Sewer: Public Sewer
    • Water: Public

    Community & HOA

    HOA
    • Has HOA: No
    Location
    • Region: Farnhamville

    Financial & listing details

    • Price per square foot: $37/sqft
    • Tax assessed value: $113,310
    • Annual tax amount: $858
    • Date on market: 4/5/2024
    • Cumulative days on market: 5 days
    • Listing terms: Cash,Conventional,FHA,VA Loan
    • Road surface type: Concrete

    Price history

    DateEventPrice
    5/24/2024Sold$66,000-19.5%$37/sqft
    Source: DMMLS #692620 Report a problem
    4/10/2024Pending sale$82,000$46/sqft
    Source: DMMLS #692620 Report a problem
    4/5/2024Listed for sale$82,000$46/sqft
    Source: DMMLS #692620 Report a problem

    Public tax history

    YearProperty taxesTax assessment
    2025$1,120 +17.6%$113,310 +22.3%
    2024$952 +11%$92,620
    2023$858 $92,620 +28.9%
    2022$858 +14.7%$71,870
    2021$748 -1.1%$71,870 +17.9%
    2020$756 -2.6%$60,940
    2019$776 -1%$60,940
    2018$784 +1.8%$60,940
    2016$770 $60,940 +6.8%
    2015$770 -12.1%$57,040
    2014$876 +28.1%$57,040
    2013$684 -4.2%--
    2012$714 -14%--
    2011$830 -3.7%--
    2010$862 +13.4%--
    2009$760 +12.4%--
    2008$676 -0.9%--
    2007$682 -5.5%--
    2005$722 --
    Find assessor info on the county website

    Neighborhood: 50538

    Nearby schools

    GreatSchools rating
    Schools provided by the listing agent
    • District: Outside School District

    Source: DMMLS. This data may not be complete. We recommend contacting the local school district to confirm school assignments for this home.

    Get pre-qualified for a loan
    At Zillow Home Loans, we can pre-qualify you in as little as 5 minutes with no impact to your credit score.

    An equal housing lender. NMLS #10287.