Better than new and rarely available in desirable Shenandoah Crossing! This almost new 4 bedroom, 2 1/2 bath home with partially finished walk out lower level is hard to find. And one with a fenced back yard and beautiful patio with landscaping around it is even harder. With approximately 2200 sq. ft. of finished space, there is ample room for spreading out. Gorgeous luxury vinyl plank flooring and 9 ft. ceilings greet you as you enter the foyer and follows through the main level of the home, enhancing the open floor plan. The stunning kitchen with plenty of cabinetry, granite countertops, large island with counter seating and SS appliances is open to the great room, making it perfect for entertaining and day to day living. You'll love the convenience of the upstairs laundry room with plenty of room for storage. The generous size primary bedroom with walk in closet and ensuite bath will impress with double vanity with granite countertop and walk in shower. The other three generous size bedrooms on the upper level share a full bath with double vanity. The lower level boasts a finished rec room with sliders to the awesome patio and back yard, great for grilling, entertaining or just relaxing and enjoying the serene space. Plenty of room for gardening, throwing a ball, playset or whatever you may want. The lower level has two storage areas and a rough in for a full bath, should you want to add one later. Home is wired with Smart Home package. Situated in Berryville with its charming restaurants and shops and located in beautiful Clarke County, it's an easy drive to Winchester, Loudoun County, Dulles airport and even Washington DC! Live and work from home in this picturesque community! Xfinity available for internet. Sq. footage and measurements approximate.
Sold for $525,000
$525,000
505 Harper Dr, Berryville, VA 22611
4beds
2,168sqft
Single Family Residence
Built in 2021
0.29 Acres Lot
$547,200 Zestimate®
$242/sqft
$3,054 Estimated rent
Home value
$547,200
$520,000 - $575,000
$3,054/mo
Zestimate® history
Owner options
List your home for rent
$3,054/mo
Rent Zestimate®
Find your next renter with Zillow Rental Manager. Plus, with online applications, you can quickly screen prospective tenants – for free.
$3,054/mo
Rent Zestimate®
Refinance and save
$3,115/mo
Est. payment
Refinancing to a lower rate could help reduce your monthly payments and save thousands over the life of the loan.
$3,115/mo
Est. payment
Explore your selling options
Work with a Zillow partner agent
Leverage their expertise and Zillow's premium Showcase listings to get your home seen by more buyers.
Get startedList with your own agent
Get your home in front of millions of buyers by listing it on Zillow.
Learn how to do itSell it yourself
Take full control of how buyers see your home on Zillow by listing For Sale by Owner (FSBO).
List your homeWhat's special
Finished rec roomOpen floor planAwesome patioBeautiful patioGenerous size bedroomsLarge islandPlenty of room
Zillow last checked:
Listing updated:
Listed by:
Nancy Laranjo 703-618-0088,
Long & Foster Real Estate, Inc.
Bought with:
Megan Duke, 0225057230
Keller Williams Realty
Source: Bright MLS,MLS#: VACL2002612
Facts & features
Interior
Bedrooms & bathrooms
- Bedrooms: 4
- Bathrooms: 3
- Full bathrooms: 2
- 1/2 bathrooms: 1
- Main level bathrooms: 1
Basement
- Area: 560
Heating
- Forced Air, Natural Gas
Cooling
- Ceiling Fan(s), Central Air, Electric
Appliances
- Included: Microwave, Dishwasher, Disposal, Dryer, Exhaust Fan, Ice Maker, Refrigerator, Stainless Steel Appliance(s), Cooktop, Washer, Water Heater, Electric Water Heater
- Laundry: Upper Level
Features
- Breakfast Area, Ceiling Fan(s), Family Room Off Kitchen, Open Floorplan, Kitchen Island, Recessed Lighting, Walk-In Closet(s)
- Flooring: Luxury Vinyl, Ceramic Tile, Carpet
- Basement: Walk-Out Access,Partially Finished,Rough Bath Plumb,Sump Pump
- Has fireplace: No
Interior area
- Total structure area: 2,468
- Total interior livable area: 2,168 sqft
- Finished area above ground: 1,908
- Finished area below ground: 260
Property
Parking
- Total spaces: 2
- Parking features: Garage Door Opener, Concrete, Attached
- Attached garage spaces: 2
- Has uncovered spaces: Yes
Accessibility
- Accessibility features: None
Features
- Levels: Three
- Stories: 3
- Patio & porch: Patio
- Pool features: None
Lot
- Size: 0.29 Acres
- Features: Landscaped
Details
- Additional structures: Above Grade, Below Grade
- Parcel number: 14G182
- Zoning: NULL
- Special conditions: Standard
Construction
Type & style
- Home type: SingleFamily
- Architectural style: Traditional
- Property subtype: Single Family Residence
Materials
- Vinyl Siding
- Foundation: Block
Condition
- Excellent
- New construction: No
- Year built: 2021
Details
- Builder model: Deerfield w walk out LL
- Builder name: DRHorton
Utilities & green energy
- Sewer: Public Sewer
- Water: Public
Community & HOA
Community
- Subdivision: Shenandoah Crossing
HOA
- Has HOA: Yes
- HOA fee: $35 monthly
- HOA name: SHENANDOAH CROSSING HOMEOWNERS ASSOCIATION
Location
- Region: Berryville
Financial & listing details
- Price per square foot: $242/sqft
- Tax assessed value: $325,600
- Annual tax amount: $2,637
- Date on market: 4/19/2024
- Listing agreement: Exclusive Right To Sell
- Ownership: Fee Simple
Price history
| Date | Event | Price |
|---|---|---|
| 5/6/2024 | Sold | $525,000+5%$242/sqft |
Source:  Bright MLS #VACL2002612 Report a problem Bright MLS #VACL2002612 Report a problem | ||
| 5/3/2024 | Pending sale | $500,000$231/sqft |
Source: Bright MLS #VACL2002612 Report a problem | ||
| 4/22/2024 | Contingent | $500,000$231/sqft |
Source: Bright MLS #VACL2002612 Report a problem | ||
| 4/19/2024 | Listed for sale | $500,000+14.9%$231/sqft |
Source: Bright MLS #VACL2002612 Report a problem | ||
| 11/1/2021 | Sold | $434,990$201/sqft |
Source: Public Record Report a problem | ||
Public tax history
| Year | Property taxes | Tax assessment |
|---|---|---|
| 2025 | $2,338 +19.7% | $518,300 +59.2% |
| 2024 | $1,954 -25% | $325,600 |
| 2023 | $2,605 +31.1% | $325,600 |
| 2022 | $1,986 +307% | $325,600 +307% |
| 2021 | $488 | $80,000 |
| 2020 | -- | $80,000 |
Find assessor info on the county website
Neighborhood: 22611
Nearby homes
- $607,3005 bd3 ba2.5k sqft50 Wilson Dr, Berryville, VA 22611Off Market
- $562,5503 bd3 ba2.1k sqft512 Harper Dr, Berryville, VA 22611Sold
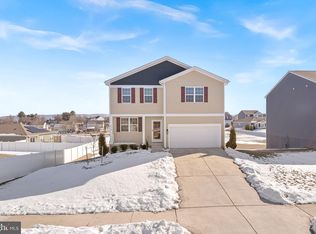
- $567,4003 bd2 ba2.2k sqft44 Wilson Dr, Berryville, VA 22611Off Market
- $614,8005 bd3 ba2.5k sqft56 Wilson Dr, Berryville, VA 22611Off Market
- $506,5004 bd3 ba2k sqft53 Wilson Dr, Berryville, VA 22611Off Market
- $491,3003 bd2 ba1.8k sqft49 Wilson Dr, Berryville, VA 22611Off Market
- $604,6004 bd2 ba2.5k sqft60 Wilson Dr, Berryville, VA 22611Off Market
- $568,2003 bd2 ba2.2k sqft36 Wilson Dr, Berryville, VA 22611Off Market
Nearby schools
GreatSchools rating
- 5/10D G Cooley Elementary SchoolGrades: PK-5Distance: 1.4 mi
- 5/10Johnson-Williams Middle SchoolGrades: 6-8Distance: 0.8 mi
- 8/10Clarke County High SchoolGrades: 9-12Distance: 1 mi
Schools provided by the listing agent
- District: Clarke County Public Schools
Source: Bright MLS. This data may not be complete. We recommend contacting the local school district to confirm school assignments for this home.
Get a cash offer in 3 minutes
Find out how much your home could sell for in as little as 3 minutes with a no-obligation cash offer.
Estimated market value
$547,200
Get a cash offer in 3 minutes
Find out how much your home could sell for in as little as 3 minutes with a no-obligation cash offer.
Estimated market value
$547,200
- Virginia
- Clarke County
- Berryville
- 22611
- 505 Harper Dr
Nearby cities
Nearby zip codes
Other Berryville Topics
