Welcome to 505 Hatties Lane, a charming Colonial nestled in the highly desirable Orchard at New Market community, offering beautifully designed living spaces, timeless finishes, and wonderful indoor-outdoor entertaining areas. From the moment you step inside, the inviting foyer is flanked by a formal dining room and a private office featuring French doors and built-in shelving, creating the perfect balance of elegance and functionality. The light-filled living room is anchored by a cozy fireplace and enhanced by oversized windows and crown moldings that add warmth and character throughout the space. At the heart of the home, the gorgeous eat-in kitchen is thoughtfully appointed with quartz countertops and decorative backsplash, a center island with breakfast bar and pendant lighting, sleek stainless steel appliances, display cabinetry, and a stylish coffee bar. The kitchen opens seamlessly to the expansive deck, making entertaining effortless. A mud room, walk-in pantry, powder room, and garage access complete the main level. Upstairs, the spacious primary suite offers a relaxing retreat with two walk-in closets and a private en-suite bath. Two additional bedrooms, a versatile bonus room with hardwood floors, and a conveniently located laundry area complete the upper level. The walkout lower level expands the home’s living space with a fourth bedroom, full bath, abundant storage, and direct access to the patio and firepit area. Outside, enjoy a fenced backyard designed for both relaxation and entertaining, featuring an expansive deck, patio, and cozy firepit. With an attached garage, thoughtfully designed interiors, and an exceptional location close to shopping, dining, parks, and commuter routes, this beautiful home offers the perfect blend of comfort, style, and convenience.
Sold for $740,000
$740,000
505 Hatties Ln, New Market, MD 21774
4beds
3,504sqft
Single Family Residence
Built in 2012
8,606 Square Feet Lot
$739,900 Zestimate®
$211/sqft
$3,947 Estimated rent
Home value
$739,900
$696,000 - $784,000
$3,947/mo
Zestimate® history
Owner options
List your home for rent
$3,947/mo
Rent Zestimate®
Find your next renter with Zillow Rental Manager. Plus, with online applications, you can quickly screen prospective tenants – for free.
$3,947/mo
Rent Zestimate®
Refinance and save
$4,554/mo
Est. payment
Refinancing to a lower rate could help reduce your monthly payments and save thousands over the life of the loan.
$4,554/mo
Est. payment
Explore your selling options
Work with a Zillow partner agent
Leverage their expertise and Zillow's premium Showcase listings to get your home seen by more buyers.
Get startedList with your own agent
Get your home in front of millions of buyers by listing it on Zillow.
Learn how to do itSell it yourself
Take full control of how buyers see your home on Zillow by listing For Sale by Owner (FSBO).
List your homeWhat's special
Garage accessCozy fireplaceTwo walk-in closetsAttached garageCozy firepitInviting foyerAbundant storage
Zillow last checked:
Listing updated:
Listed by:
Keri Weis 301-473-6732,
Northrop Realty
Bought with:
Chris Thompson, 619444
RE/MAX Town Center
Source: Bright MLS,MLS#: MDFR2081682
Facts & features
Interior
Bedrooms & bathrooms
- Bedrooms: 4
- Bathrooms: 4
- Full bathrooms: 3
- 1/2 bathrooms: 1
- Main level bathrooms: 1
Rooms
- Room types: Living Room, Dining Room, Primary Bedroom, Bedroom 2, Bedroom 3, Bedroom 4, Kitchen, Foyer, Laundry, Office, Recreation Room, Bonus Room
Primary bedroom
- Features: Attached Bathroom, Flooring - Carpet, Walk-In Closet(s)
- Level: Upper
- Area: 378 Square Feet
- Dimensions: 18 X 21
Bedroom 2
- Features: Flooring - Carpet
- Level: Upper
- Area: 154 Square Feet
- Dimensions: 14 X 11
Bedroom 3
- Features: Flooring - Carpet
- Level: Upper
- Area: 143 Square Feet
- Dimensions: 13 X 11
Bedroom 4
- Features: Flooring - Luxury Vinyl Plank
- Level: Lower
- Area: 108 Square Feet
- Dimensions: 12 X 9
Bonus room
- Features: Flooring - HardWood
- Level: Upper
- Area: 231 Square Feet
- Dimensions: 21 X 11
Dining room
- Features: Dining Area, Flooring - HardWood, Formal Dining Room
- Level: Main
- Area: 182 Square Feet
- Dimensions: 14 X 13
Foyer
- Features: Flooring - HardWood
- Level: Main
- Area: 108 Square Feet
- Dimensions: 18 X 6
Kitchen
- Features: Breakfast Bar, Countertop(s) - Quartz, Dining Area, Flooring - HardWood, Kitchen Island, Eat-in Kitchen, Recessed Lighting, Lighting - Pendants, Pantry
- Level: Main
- Area: 378 Square Feet
- Dimensions: 21 X 18
Laundry
- Level: Upper
- Area: 56 Square Feet
- Dimensions: 8 X 7
Living room
- Features: Fireplace - Gas, Flooring - HardWood
- Level: Main
- Area: 399 Square Feet
- Dimensions: 21 X 19
Mud room
- Level: Main
- Area: 56 Square Feet
- Dimensions: 8 X 7
Office
- Features: Flooring - HardWood
- Level: Main
- Area: 110 Square Feet
- Dimensions: 11 X 10
Recreation room
- Features: Flooring - Carpet
- Level: Lower
- Area: 576 Square Feet
- Dimensions: 18 X 32
Heating
- Programmable Thermostat, Forced Air, Natural Gas
Cooling
- Programmable Thermostat, Central Air, Electric
Appliances
- Included: Dryer, Washer, Dishwasher, Disposal, Microwave, Cooktop, Refrigerator, Gas Water Heater
- Laundry: Has Laundry, Upper Level, Laundry Room, Mud Room
Features
- Breakfast Area, Dining Area, Open Floorplan, Eat-in Kitchen, Kitchen Island, Kitchen - Table Space, Pantry, Primary Bath(s), Recessed Lighting, Upgraded Countertops, Walk-In Closet(s), Dry Wall
- Flooring: Carpet, Hardwood, Wood
- Doors: Atrium, French Doors, Sliding Glass
- Windows: Screens, Vinyl Clad
- Basement: Connecting Stairway,Heated,Improved,Interior Entry,Walk-Out Access,Windows
- Number of fireplaces: 1
Interior area
- Total structure area: 3,796
- Total interior livable area: 3,504 sqft
- Finished area above ground: 2,504
- Finished area below ground: 1,000
Property
Parking
- Total spaces: 4
- Parking features: Garage Faces Front, Inside Entrance, Attached, Driveway
- Attached garage spaces: 2
- Uncovered spaces: 2
Accessibility
- Accessibility features: Other
Features
- Levels: Three
- Stories: 3
- Patio & porch: Patio, Porch, Deck
- Exterior features: Lighting, Sidewalks
- Pool features: None
- Fencing: Back Yard
- Has view: Yes
- View description: Garden
Lot
- Size: 8,606 Square Feet
- Features: Front Yard, Landscaped, Rear Yard, SideYard(s)
Details
- Additional structures: Above Grade, Below Grade
- Parcel number: 1109588860
- Zoning: R
- Special conditions: Standard
Construction
Type & style
- Home type: SingleFamily
- Architectural style: Colonial
- Property subtype: Single Family Residence
Materials
- Frame, Vinyl Siding
- Foundation: Other
- Roof: Shingle
Condition
- New construction: No
- Year built: 2012
Utilities & green energy
- Sewer: Public Sewer
- Water: Public
Community & HOA
Community
- Security: Smoke Detector(s), Main Entrance Lock
- Subdivision: Orchard At New Market
HOA
- Has HOA: Yes
- HOA fee: $50 monthly
Location
- Region: New Market
- Municipality: New Market
Financial & listing details
- Price per square foot: $211/sqft
- Tax assessed value: $681,000
- Annual tax amount: $8,449
- Date on market: 5/14/2026
- Listing agreement: Exclusive Right To Sell
- Ownership: Fee Simple
Price history
| Date | Event | Price |
|---|---|---|
| 7/15/2026 | Sold | $740,000-1.3%$211/sqft |
Source:  Bright MLS #MDFR2081682 Report a problem Bright MLS #MDFR2081682 Report a problem | ||
| 6/8/2026 | Pending sale | $750,000$214/sqft |
Source: Bright MLS #MDFR2081682 Report a problem | ||
| 5/14/2026 | Listed for sale | $750,000+76.6%$214/sqft |
Source: Bright MLS #MDFR2081682 Report a problem | ||
| 12/3/2012 | Sold | $424,755$121/sqft |
Source: Public Record Report a problem | ||
Public tax history
| Year | Property taxes | Tax assessment |
|---|---|---|
| 2025 | $8,600 +9.1% | $634,300 +7.9% |
| 2024 | $7,886 +12.2% | $587,600 +8% |
| 2023 | $7,030 +8.7% | $544,100 -7.4% |
| 2022 | $6,468 +9.5% | $587,600 +28.5% |
| 2021 | $5,906 +1.2% | $457,100 |
| 2020 | $5,835 +0.8% | -- |
| 2019 | $5,788 +1% | $457,100 +3.1% |
| 2018 | $5,729 +10.2% | $443,400 |
| 2017 | $5,197 | $443,400 +6.7% |
| 2016 | -- | $415,733 +3.4% |
| 2015 | -- | $401,900 |
| 2014 | -- | $401,900 |
| 2013 | -- | $401,900 +279.9% |
| 2012 | -- | $105,800 |
Find assessor info on the county website
Neighborhood: 21774
Nearby homes
- $691,900-- bd3 ba2.2k sqft507 Hatties Ln, New Market, MD 21774Off Market
- $673,4004 bd4 ba2.8k sqft503 Hatties Ln, New Market, MD 21774Off Market
- $708,200-- bd3 ba2.3k sqft704 Country Squire Way, New Market, MD 21774Off Market
- $730,0004 bd4 ba3.5k sqft702 Country Squire Way, New Market, MD 21774Sold
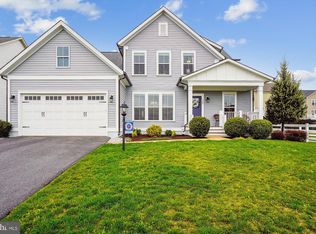
- $752,5005 bd4 ba2.7k sqft501 Hatties Ln, New Market, MD 21774Off Market
- $711,100-- bd2 ba2.7k sqft427 Orchard Crest Cir, New Market, MD 21774Off Market
- $690,000-- bd2 ba2.8k sqft429 Orchard Crest Cir, New Market, MD 21774Off Market
- $743,2005 bd4 ba3.5k sqft700 Country Squire Way, New Market, MD 21774Off Market
Nearby schools
GreatSchools rating
- 8/10New Market Elementary SchoolGrades: PK-5Distance: 0.7 mi
- 8/10New Market Middle SchoolGrades: 6-8Distance: 0.8 mi
- 7/10Linganore High SchoolGrades: 9-12Distance: 3.1 mi
Schools provided by the listing agent
- Elementary: New Market
- Middle: New Market
- High: Linganore
- District: Frederick County Public Schools
Source: Bright MLS. This data may not be complete. We recommend contacting the local school district to confirm school assignments for this home.
Get a cash offer in 3 minutes
Find out how much your home could sell for in as little as 3 minutes with a no-obligation cash offer.
Estimated market value
$739,900
Get a cash offer in 3 minutes
Find out how much your home could sell for in as little as 3 minutes with a no-obligation cash offer.
Estimated market value
$739,900
- Maryland
- Frederick County
- New Market
- 21774
- 505 Hatties Ln
Nearby cities
Nearby zip codes
Other New Market Topics
