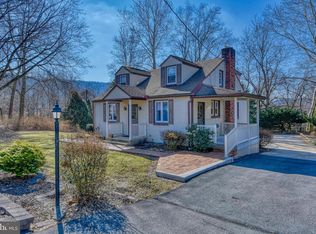
SELLER IS MOTIVATED.....BRING YOUR OFFERS! FIRST FLOOR LIVING AT IT'S FINEST! Welcome home to this beautifully updated Cape Cod featuring a desirable first-floor primary bedroom, a second main-level bedroom ideal for a home office or guest room, convenient first-floor laundry, spacious living room, and an attractive kitchen complete with granite countertops and cherry cabinetry and an island! Recent improvements have enhanced both the functionality and appeal of this home, including the addition of a dining room, first-floor laundry area, and a second full bathroom. Major updates provide peace of mind, including a NEW roof, siding, HVAC system, and on-demand water heater. Step outside and discover what truly sets this property apart—a covered deck designed for entertaining that connects directly to the impressive finished, heated and cooled 27' x 40’ attached building/pole barn. Equipped with a mini-split system and also a wood stove, this versatile space is perfect for car enthusiasts, hobbyists, contractors, home-based businesses, a workshop, gym, or recreational area. The covered deck creates an outstanding outdoor gathering space featuring a mounted TV, making it the perfect spot to enjoy sporting events, family gatherings, or relaxing evenings. An above-ground pool with surrounding deck adds even more outdoor enjoyment. Upstairs, you'll find a recently finished 40' x 10' bonus room offering endless possibilities as a family room, game room, media room, fitness area, playroom, office suite, or additional guest space. This move-in-ready home offers the perfect combination of modern updates, flexible living space, and exceptional workshop/storage opportunities in a convenient location close to shopping, dining, and major commuter routes. If you've been searching for a property that offers more than just a home, this one deserves a closer look. Schedule your private showing today!
Sold for $422,500
Zillow last checked:
Listing updated:
Bought with:
Ashlee Perez, RS364335
Iron Valley Real Estate of Berks
Source: Bright MLS,MLS#: PABK2071974
Price history
| Date | Event | Price |
|---|---|---|
| 8/19/2026 | Sold | $422,500-6.1%$194/sqft |
Source:  Bright MLS #PABK2071974 Report a problem Bright MLS #PABK2071974 Report a problem | ||
| 7/18/2026 | Pending sale | $449,900$206/sqft |
Source: Bright MLS #PABK2071974 Report a problem | ||
| 6/14/2026 | Price change | $449,900-5.3%$206/sqft |
Source: Bright MLS #PABK2071974 Report a problem | ||
| 6/12/2026 | Price change | $474,900-5%$218/sqft |
Source: Bright MLS #PABK2071974 Report a problem | ||
| 5/21/2026 | Listed for sale | $499,900+524.9%$229/sqft |
Source: Bright MLS #PABK2071974 Report a problem | ||
| 8/4/2008 | Sold | $80,000+14.4%$37/sqft |
Source: Public Record Report a problem | ||
| 10/22/2003 | Sold | $69,900$32/sqft |
Source: Public Record Report a problem | ||

Get a cash offer in 3 minutes
Find out how much your home could sell for in as little as 3 minutes with a no-obligation cash offer.
Estimated market value
$427,000
