Custom 2,541 sf home on a double corner lot with 3 bedrooms, 2 bathrooms. This home has a huge living room with vaulted ceiling and gas fireplace, large kitchen with island, separate breakfast nook with skylights and dining room. This home is perfect for large family gatherings and entertaining. The primary bedroom is large with an ensuite bathroom shower recently remodeled, separate closets and sinks on opposite sides. Two other large bedrooms share Jack & Jill bathroom, with double sinks in vanity area, and separate shower tub combo. Storage is everywhere in this property, no wasted space. Private patio off breakfast nook is perfect for yoga spot, exercise area and the perfect place to start the day with a cup of coffee! There's a covered RV space in the backyard with huge pecan trees and tons space for the kids to play or fur babes to run. This property has an extra lot which makes the yard huge, almost half an acre.
Sold
Price Unknown
505 Hickory St, Honey Grove, TX 75446
3beds
2,541sqft
Single Family Residence
Built in 1980
0.5 Acres Lot
$261,000 Zestimate®
$--/sqft
$2,099 Estimated rent
Home value
$261,000
Estimated sales range
Not available
$2,099/mo
Zestimate® history
Owner options
List your home for rent
$2,099/mo
Rent Zestimate®
Find your next renter with Zillow Rental Manager. Plus, with online applications, you can quickly screen prospective tenants – for free.
$2,099/mo
Rent Zestimate®
Refinance and save
Refinancing to a lower rate could help reduce your monthly payments and save thousands over the life of the loan.
Explore your selling options
Work with a Zillow partner agent
Leverage their expertise and Zillow's premium Showcase listings to get your home seen by more buyers.
Get startedList with your own agent
Get your home in front of millions of buyers by listing it on Zillow.
Learn how to do itSell it yourself
Take full control of how buyers see your home on Zillow by listing For Sale by Owner (FSBO).
List your homeWhat's special
Gas fireplaceHuge pecan treesDining roomCorner lotCovered rv spaceSeparate closets and sinksSeparate shower tub combo
Zillow last checked:
Listing updated:
Listed by:
Dale Horton 0663677 903-583-8538,
FanninLand Realty 903-583-8538
Bought with:
Brenda Cuddeback
Competitive Edge Realty LLC
Source: NTREIS,MLS#: 20666077
Facts & features
Interior
Bedrooms & bathrooms
- Bedrooms: 3
- Bathrooms: 2
- Full bathrooms: 2
Primary bedroom
- Features: Ceiling Fan(s), En Suite Bathroom, Walk-In Closet(s)
- Level: First
- Dimensions: 18 x 13
Bedroom
- Features: Ceiling Fan(s), Walk-In Closet(s)
- Level: First
- Dimensions: 15 x 15
Bedroom
- Features: Ceiling Fan(s)
- Level: First
- Dimensions: 12 x 13
Primary bathroom
- Features: Built-in Features, Double Vanity, En Suite Bathroom, Linen Closet, Sink, Separate Shower
- Level: First
- Dimensions: 18 x 10
Breakfast room nook
- Features: Breakfast Bar
- Level: First
- Dimensions: 13 x 11
Dining room
- Level: First
- Dimensions: 12 x 11
Other
- Features: Built-in Features, Dual Sinks, Jack and Jill Bath, Linen Closet
- Level: First
- Dimensions: 15 x 6
Kitchen
- Features: Breakfast Bar, Built-in Features, Kitchen Island, Pantry, Solid Surface Counters
- Level: First
- Dimensions: 13 x 13
Laundry
- Features: Built-in Features
- Level: First
- Dimensions: 5 x 7
Living room
- Features: Ceiling Fan(s), Fireplace
- Level: First
- Dimensions: 24 x 21
Heating
- Central, Electric, Fireplace(s), Gas
Cooling
- Attic Fan, Central Air, Ceiling Fan(s), Electric
Appliances
- Included: Dishwasher, Electric Cooktop, Electric Oven, Electric Water Heater, Microwave, Trash Compactor
- Laundry: Washer Hookup, Electric Dryer Hookup, Laundry in Utility Room
Features
- Built-in Features, Decorative/Designer Lighting Fixtures, High Speed Internet, Kitchen Island, Pantry, Paneling/Wainscoting, Cable TV, Vaulted Ceiling(s), Natural Woodwork, Walk-In Closet(s)
- Flooring: Carpet, Ceramic Tile, Hardwood, Travertine
- Windows: Skylight(s)
- Has basement: No
- Number of fireplaces: 1
- Fireplace features: Blower Fan, Den, Gas Log, Masonry, Insert
Interior area
- Total interior livable area: 2,541 sqft
Property
Parking
- Total spaces: 3
- Parking features: Covered, Detached Carport, Door-Single, Garage, Garage Door Opener, RV Carport, Garage Faces Side, Tandem, Boat, RV Access/Parking
- Attached garage spaces: 2
- Carport spaces: 1
- Covered spaces: 3
Features
- Levels: One
- Stories: 1
- Patio & porch: Patio, Side Porch, Covered
- Exterior features: Rain Gutters
- Pool features: None
- Fencing: High Fence,Partial,Wood
- Body of water: Bois d'Arc
Lot
- Size: 0.5 Acres
- Features: Back Yard, Corner Lot, Lawn, Landscaped, Level, Few Trees
Details
- Parcel number: 000000095111
Construction
Type & style
- Home type: SingleFamily
- Architectural style: Ranch,Traditional,Detached
- Property subtype: Single Family Residence
- Attached to another structure: Yes
Materials
- Brick
- Foundation: Slab
- Roof: Composition
Condition
- Year built: 1980
Utilities & green energy
- Sewer: Public Sewer
- Water: Public
- Utilities for property: Electricity Connected, Natural Gas Available, Sewer Available, Separate Meters, Water Available, Cable Available
Community & HOA
Community
- Subdivision: City Of Honey Grove Add
HOA
- Has HOA: No
Location
- Region: Honey Grove
Financial & listing details
- Tax assessed value: $238,490
- Annual tax amount: $4,103
- Date on market: 7/5/2024
- Cumulative days on market: 144 days
- Listing terms: Cash,Conventional,FHA,USDA Loan,VA Loan
- Exclusions: Any furniture shown in pictures.
- Electric utility on property: Yes
- Road surface type: Asphalt
Price history
| Date | Event | Price |
|---|---|---|
| 12/19/2024 | Sold | -- |
Source: NTREIS #20666077 Report a problem | ||
| 10/17/2024 | Price change | $275,000-16.7%$108/sqft |
Source: NTREIS #20666077 Report a problem | ||
| 7/5/2024 | Listed for sale | $330,330$130/sqft |
Source: NTREIS #20666077 Report a problem | ||
Public tax history
| Year | Property taxes | Tax assessment |
|---|---|---|
| 2025 | $3,498 -28.7% | $238,490 -10.3% |
| 2024 | $4,903 +150% | $265,920 +24.6% |
| 2023 | $1,961 | $213,466 +10% |
| 2022 | -- | $194,060 +8.2% |
| 2021 | $4,263 +40.3% | $179,420 +11.9% |
| 2020 | $3,038 +3.1% | $160,380 +10% |
| 2019 | $2,948 +6.3% | $145,800 +5.1% |
| 2018 | $2,775 | $138,775 +1.5% |
| 2017 | -- | $136,770 +19.3% |
| 2016 | -- | $114,690 -2.2% |
| 2015 | -- | $117,220 +3.9% |
| 2014 | -- | $112,810 -8.9% |
| 2012 | -- | $123,890 |
| 2011 | -- | -- |
| 2010 | -- | -- |
| 2009 | -- | -- |
| 2008 | -- | -- |
| 2007 | -- | $104,880 |
Find assessor info on the county website
Neighborhood: 75446
Nearby homes
- $18,290-- bd-- ba780 sqft602 N 9th St, Honey Grove, TX 75446Off Market
- $150,100-- bd1 ba897 sqft500 Hickory St, Honey Grove, TX 75446Off Market
- $22,050-- bd-- ba-- sqft504 Hickory St, Honey Grove, TX 75446Off Market
- $167,2003 bd1 ba1.9k sqft500 Pecan St, Honey Grove, TX 75446Off Market
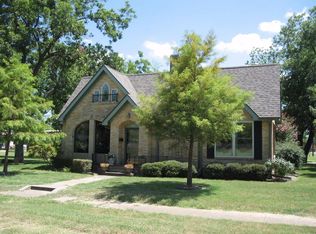
- $22,650-- bd-- ba-- sqft504 Pecan St, Honey Grove, TX 75446Off Market
- $173,5004 bd3 ba2.9k sqft405 Hickory St, Honey Grove, TX 75446Off Market
- $84,320-- bd2 ba2.4k sqft603 Hickory St, Honey Grove, TX 75446Off Market
- $164,0002 bd1 ba1.5k sqft604 10th St, Honey Grove, TX 75446Off Market
Nearby schools
GreatSchools rating
- 5/10Honey Grove Elementary SchoolGrades: PK-5Distance: 0.2 mi
- 9/10Honey Grove Middle SchoolGrades: 6-8Distance: 0.2 mi
- 6/10Honey Grove High SchoolGrades: 9-12Distance: 0.2 mi
Schools provided by the listing agent
- Elementary: Honeygrove
- Middle: Honeygrove
- High: Honeygrove
- District: Honey Grove ISD
Source: NTREIS. This data may not be complete. We recommend contacting the local school district to confirm school assignments for this home.
Get a cash offer in 3 minutes
Find out how much your home could sell for in as little as 3 minutes with a no-obligation cash offer.
Estimated market value
$261,000
Get a cash offer in 3 minutes
Find out how much your home could sell for in as little as 3 minutes with a no-obligation cash offer.
Estimated market value
$261,000
- Texas
- Fannin County
- Honey Grove
- 75446
- 505 Hickory St
