Skip main navigation
Sold
  • Price Unknown

    505 Hickory St, Richmond, MO 64085

    3beds
    1,649sqft
    Single Family Residence
    Built in 1960
    0.27 Acres Lot
    $262,800 Zestimate®
    $--/sqft
    $1,833 Estimated rent

    Home value

    $262,800

    Estimated sales range

    Not available

    $1,833/mo

    Zestimate® history
    Loading
    Loading...

    Owner options

    List your home for rent

    $1,833/mo

    Rent Zestimate®

    Find your next renter with Zillow Rental Manager. Plus, with online applications, you can quickly screen prospective tenants – for free.

    Learn more

    $1,833/mo

    Rent Zestimate®

    Refinance and save

    Refinancing to a lower rate could help reduce your monthly payments and save thousands over the life of the loan.

    See today's rates

    Explore your selling options

    Work with a Zillow partner agent

    Leverage their expertise and Zillow's premium Showcase listings to get your home seen by more buyers.

    Get started

    List with your own agent

    Get your home in front of millions of buyers by listing it on Zillow.

    Learn how to do it

    Sell it yourself

    Take full control of how buyers see your home on Zillow by listing For Sale by Owner (FSBO).

    List your home

    What's special

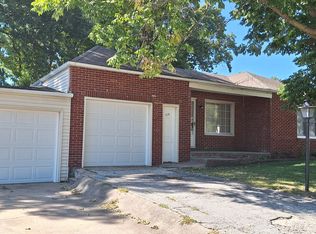
    This beautifully updated 3-bedroom, 3-bath home has been thoughtfully renovated from top to bottom in recent years, offering a rare combination of modern design, quality craftsmanship, and highly functional living spaces. At the heart of the home is a stunning kitchen featuring quartz counters, stainless steel appliances, gas range, modern cabinetry, and rich hardwood floors, creating a space that is both stylish & inviting for everyday living or entertaining. Large newer windows throughout fill the interior with natural light while enhancing energy efficiency. The primary suite offers a spa-like retreat with a double vanity, walk-in shower & elegant freestanding soaking tub, designed for both comfort & relaxation. Outdoor living is just as impressive. A newly constructed composite deck provides the perfect setting for gatherings or quiet evenings, while the covered patio below offers additional shaded space. The fenced backyard provides privacy & room to play, garden, or entertain. The finished walkout basement expands the home’s versatility w/a spacious recreation room, dedicated workshop, gym area, and generous storage, while providing convenient access to the backyard & patio. For those needing extra space for vehicles, hobbies, or toys, the property features an attached garage, attached carport & a newer detached storage garage, along with RV parking complete wi/pad & hookups. A spacious, recently added main level mudroom enhances daily convenience w/extensive cabinetry, generous counter space, a utility sink & laundry area designed for maximum organization and efficiency. Major infrastructure upgrades—including a new roof & gutters within the past 3 years, upgraded 200-amp electrical service & a recently replaced sewer line to the city main—provide peace of mind & long-term value. Tucked in a quiet, established neighborhood w/quick access to schools, shopping & the highway, this exceptional home offers the perfect blend of style, practicality & location.

    Zillow last checked:

    Listing updated:

    Listed by:

    Courtney Peters 816-668-8004,

    Platinum Realty LLC

    Bought with:

    Wendy Gifford, 2025008422

    Platinum Realty LLC

    Source: Heartland MLS as distributed by MLS GRID,MLS#: 2607381MLS Logo

    Facts & features

    Interior

    Bedrooms & bathrooms
    • Bedrooms: 3
    • Bathrooms: 3
    • Full bathrooms: 3
    Primary bedroom
    • Level: Main
    Bedroom 2
    • Level: Main
    Bedroom 3
    • Level: Lower
    Primary bathroom
    • Level: Main
    Bathroom 1
    • Level: Main
    Bathroom 3
    • Level: Lower
    Dining room
    • Level: Main
    Kitchen
    • Level: Main
    Laundry
    • Level: Main
    Living room
    • Level: Main
    Recreation room
    • Level: Lower
    Workshop
    • Level: Lower
    Heating
    • Forced Air
    Cooling
    • Electric
    Appliances
    • Included: Dishwasher, Disposal, Microwave, Gas Range, Stainless Steel Appliance(s)
    • Laundry: Laundry Room, Main Level
    Features
    • Ceiling Fan(s), Custom Cabinets, Painted Cabinets
    • Flooring: Luxury Vinyl, Wood
    • Windows: Thermal Windows
    • Basement: Finished,Full,Sump Pump,Walk-Out Access
    • Has fireplace: No
    Interior area
    • Total structure area: 1,649
    • Total interior livable area: 1,649 sqft
    • Finished area above ground: 1,169
    • Finished area below ground: 480

    Property

    Parking
    • Total spaces: 2
    • Parking features: Attached, Carport, Garage Door Opener, Garage Faces Front, Direct Access
    • Garage spaces: 2
    • Has carport: Yes
    Features
    • Patio & porch: Deck, Porch
    • Fencing: Metal
    Lot
    • Size: 0.27 Acres
    Details
    • Additional structures: Shed(s)
    • Parcel number: 10093101014013.000

    Construction

    Type & style
    • Home type: SingleFamily
    • Architectural style: Traditional
    • Property subtype: Single Family Residence
    Materials
    • Stone & Frame, Vinyl Siding
    • Roof: Composition
    Condition
    • Year built: 1960

    Utilities & green energy

    • Sewer: Public Sewer
    • Water: Public

    Community & HOA

    Community
    • Security: Smoke Detector(s)
    • Subdivision: Other
    HOA
    • Has HOA: No
    Location
    • Region: Richmond

    Financial & listing details

    • Tax assessed value: $156,850
    • Annual tax amount: $2,124
    • Date on market: 3/18/2026
    • Listing terms: Cash,Conventional,FHA,USDA Loan,VA Loan
    • Ownership: Private
    • Road surface type: Paved

    Price history

    DateEventPrice
    4/21/2026Sold--
    Source: Heartland MLS as distributed by MLS GRID #2607381 Report a problem
    3/20/2026Pending sale$259,000$157/sqft
    Source: Heartland MLS as distributed by MLS GRID #2607381 Report a problem
    3/18/2026Listed for sale$259,000+15.2%$157/sqft
    Source: Heartland MLS as distributed by MLS GRID #2607381 Report a problem
    8/15/2022Sold--
    Source: Heartland MLS as distributed by MLS GRID #2392933 Report a problem
    7/25/2022Pending sale$224,900$136/sqft
    Source: Heartland MLS as distributed by MLS GRID #2392933 Report a problem
    7/15/2022Contingent$224,900$136/sqft
    Source: Heartland MLS as distributed by MLS GRID #2392933 Report a problem
    7/12/2022Listed for sale$224,900+208.5%$136/sqft
    Source: Heartland MLS as distributed by MLS GRID #2392933 Report a problem
    9/27/2019Sold--
    Source: Heartland MLS as distributed by MLS GRID #45001_2176594 Report a problem
    8/19/2019Pending sale$72,900$44/sqft
    Source: Pierson Realty #2176594 Report a problem
    8/7/2019Price change$72,900-8.8%$44/sqft
    Source: Pierson Realty #2176594 Report a problem
    7/12/2019Listed for sale$79,900$48/sqft
    Source: Pierson Realty #2176594 Report a problem

    Public tax history

    YearProperty taxesTax assessment
    2025-- $29,800 +5.6%
    2024$2,009 +0.3%$28,210
    2023$2,003 +56.8%$28,210 +56.6%
    2022$1,278 +1.1%$18,010
    2021$1,264 +25.5%$18,010 +29.5%
    2020$1,007 +11.9%$13,910 +9.5%
    2019$900 $12,700 +11.3%
    2018$900 +33.2%$11,410
    2017$676 $11,410 +0.8%
    2015-- $11,320 -80.4%
    2013-- $57,782
    2011-- --
    Find assessor info on the county website

    Neighborhood: 64085

    Nearby schools

    GreatSchools rating
    Schools provided by the listing agent
    • High: Richmond

    Source: Heartland MLS as distributed by MLS GRID. This data may not be complete. We recommend contacting the local school district to confirm school assignments for this home.