Skip main navigation
Off market
  • $704,600

    505 Hickorynut Ave, Oldsmar, FL 34677

    3beds
    2,189sqft
    SingleFamily
    Built in 1986
    0.37 Acres Lot
    $704,600 Zestimate®
    $322/sqft
    $3,643 Estimated rent

    Home value

    $704,600

    $669,000 - $740,000

    $3,643/mo

    Zestimate® history
    Loading
    Loading...

    Owner options

    List your home for rent

    $3,643/mo

    Rent Zestimate®

    Find your next renter with Zillow Rental Manager. Plus, with online applications, you can quickly screen prospective tenants – for free.

    Learn more

    $3,643/mo

    Rent Zestimate®

    Refinance and save

    $4,896/mo

    Est. payment

    Refinancing to a lower rate could help reduce your monthly payments and save thousands over the life of the loan.

    See today's rates

    $4,896/mo

    Est. payment

    Explore your selling options

    Work with a Zillow partner agent

    Leverage their expertise and Zillow's premium Showcase listings to get your home seen by more buyers.

    Get started

    List with your own agent

    Get your home in front of millions of buyers by listing it on Zillow.

    Learn how to do it

    Sell it yourself

    Take full control of how buyers see your home on Zillow by listing For Sale by Owner (FSBO).

    List your home

    What's special

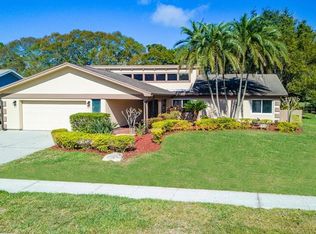
    A RARE FIND! This lovely Golf Course home is located on a Lot and Half, in the well-established and sought-after East Lake Woodlands community. Beautifully maintained 3 bedroom/ plus Office,/ Den / Formal dining room or extra bedroom, 2bathroom home with spectacular curb appeal. When you enter into the home you will feel the openness and brightness that welcomes you with pool and golf views from all rooms. The home features a lot of updates including plank tile thru-out, remodeled bath, soaring fireplace and ceilings. This modern kitchen boasts of plenty of counter space and cabinets with pull out drawers, beautiful backsplash and Quartz countertops, along with a coffee bar and state of the art appliances. A separate dining area with sliders that open up to the lanai and pool area. This amazing split floor plan is perfect for families! The master bedroom is spacious with large walk-in closets with built ins, opening up to the pampering en suite. It has dual vanities, oversized garden tub, and glass encased walk in shower. Off the kitchen is an oversized laundry room and garage! If you need storage this house has TONS! Step out to the large, private covered lanai, and lounge around the pool and hot tub all off the 7th Hole on the South Course. Hurry for an appointment to see this beauty before it is gone.

    This property is off market, which means it's not currently listed for sale or rent on Zillow. This may be different from what's available on other websites or public sources.

    Originating MLS: Pinellas Suncoast

    Facts & features

    Interior

    Bedrooms & bathrooms
    • Bedrooms: 3
    • Bathrooms: 2
    • Full bathrooms: 2
    Heating
    • Other
    Cooling
    • Central
    Appliances
    • Included: Dishwasher, Garbage disposal, Microwave, Range / Oven, Refrigerator, Washer
    • Laundry: Inside, Laundry Room
    Features
    • Cathedral Ceiling(s), Ceiling Fans(s), Split Bedroom, Walk-In Closet(s), Window Treatments, Open Floorplan, Eating Space In Kitchen, Built in Features
    • Flooring: Tile, Carpet
    • Windows: Skylight(s), Blinds
    • Has fireplace: Yes
    Interior area
    • Total interior livable area: 2,189 sqft

    Property

    Parking
    • Total spaces: 2
    • Parking features: Garage - Attached
    Features
    • Patio & porch: Covered, Screened, Rear Porch
    • Exterior features: Other
    • Pool features: Heated, Screen Enclosure, Solar Heat, In Ground, Gunite
    • Has spa: Yes
    • Spa features: Heated, In Ground
    • Has view: Yes
    • View description: None
    Lot
    • Size: 0.37 Acres
    • Features: Oversized Lot, In County, Street Paved, Unincorporated, Near Public Transit, Sidewalk, On Golf Course, Irregular Lot
    • Residential vegetation: Mature Landscaping, Oak Trees
    Details
    • Additional structures: Storage
    • Parcel number: 092816239250002450
    • Zoning: RPD-5

    Construction

    Type & style
    • Home type: SingleFamily
    Materials
    • masonry
    • Foundation: Footing
    • Roof: Other
    Condition
    • Year built: 1986

    Utilities & green energy

    • Utilities for property: Cable Available, Electricity Connected, Fire Hydrant, Gas, Street Lights, Sprinkler Recycled, Sprinkler Meter, Sewer Connected, Phone Available, Propane, Solar

    Community & neighborhood

    Security
    • Security features: Gated Community, Smoke Detector(s)
    Location
    • Region: Oldsmar

    HOA & financial

    HOA
    • Has HOA: Yes
    • HOA fee: $91 monthly
    • Services included: Security

    Other

    Other facts
    • Additional Rooms: Inside Utility, Formal Dining Room Separate, Great Room
    • Appliances: Dishwasher, Refrigerator, Microwave, Range, Gas Water Heater, Solar Hot Water Owned, Solar Hot Water
    • Association Fee Requirement: Required
    • Community Features: Association Recreation - Owned, Deed Restrictions, Gated Community, Tennis Courts, Fitness, Pool, Irrigation-Reclaimed Water, Sidewalk
    • Construction Materials: Block, Brick
    • Cooling: Central Air
    • Country: US
    • Exterior Features: Sliding Doors, Irrigation System, Rain Gutters, Sidewalk
    • Flooring: Carpet, Ceramic Tile
    • Foundation Details: Slab
    • Interior Features: Cathedral Ceiling(s), Ceiling Fans(s), Split Bedroom, Walk-In Closet(s), Window Treatments, Open Floorplan, Eating Space In Kitchen, Built in Features
    • Laundry Features: Inside, Laundry Room
    • Lot Features: Oversized Lot, In County, Street Paved, Unincorporated, Near Public Transit, Sidewalk, On Golf Course, Irregular Lot
    • Vegetation: Mature Landscaping, Oak Trees
    • Window Features: Skylight(s), Blinds
    • Listing Terms: Cash, Conventional
    • Association Fee Includes: Security
    • Association Fee Frequency: Annually
    • Disclosures: HOA/PUD/Condo Disclosure, Seller Property Disclosure
    • Parking Features: Garage Door Opener, Driveway
    • County Or Parish: Pinellas
    • Patio And Porch Features: Covered, Screened, Rear Porch
    • Roof: Shingle
    • Heating: Central
    • Utilities: Cable Available, Electricity Connected, Fire Hydrant, Gas, Street Lights, Sprinkler Recycled, Sprinkler Meter, Sewer Connected, Phone Available, Propane, Solar
    • Pets Allowed: Yes
    • List Agent AOR: Pinellas Suncoast
    • List AOR: Pinellas Suncoast
    • Property Type: Residential
    • Mls Status: Active
    • Security Features: Gated Community, Smoke Detector(s)
    • Total Acreage: Up to 10, 889 Sq. Ft.
    • Other Structures: Storage
    • Pool Features: Heated, Screen Enclosure, Solar Heat, In Ground, Gunite
    • Showing Requirements: Occupied, Call Before Showing, Lock Box Electronic, Call Owner
    • View: Trees/Woods, Golf Course
    • Direction Faces: Southeast
    • Listing Agreement: Exclusive Agency
    • MLS Area Major: 34677 - Oldsmar
    • Additional Parcels YN: 0
    • Association Approval Required YN: 0
    • Available For Lease YN: 1
    • Flood Zone Code: X
    • Flood Zone Date: 2003-09-03T00:00:00.000
    • Room Count: 3
    • Tax Year: 2017
    • Water Access YN: 0
    • Water Extras YN: 0
    • Waterfront Feet Total: 0
    • Waterfront YN: 0
    • Water View YN: 0
    • Fireplace YN: 1
    • Pool Private YN: 1
    • Flood Zone Panel: 12103C0079G
    • Public Survey Range: 16
    • Year Built: 1986
    • Public Survey Section: 09
    • Zoning: RPD-5
    • Association Fee: 1100.00
    • Tax Annual Amount: 4594
    • Living Area: 2189.00
    • DPRYN: 1
    • Attached Garage YN: 1
    • Garage YN: 1
    • New Construction YN: 0
    • Garage Dimensions: 31x31
    • Spa Features: Heated, In Ground
    • Minimum Lease: 1-2 Years
    • Additional Lease Restrictions: LEASE PERIOD IS UNKNOWN.
    • Amenities Additional Fees: Different memberships are available. Inquire at t
    • Listing terms: Cash, Conventional

    Price history

    DateEventPrice
    2/1/2023Sold$650,000-3%$297/sqft
    Source: Public Record Report a problem
    12/27/2022Pending sale$670,000$306/sqft
    Source: Stellar MLS #U8183420 Report a problem
    11/27/2022Listed for sale$670,000+67.5%$306/sqft
    Source: Stellar MLS #U8183420 Report a problem
    5/22/2018Sold$400,000-5.9%$183/sqft
    Source: Public Record Report a problem
    5/2/2018Listed for sale$425,000+42.9%$194/sqft
    Source: CHARLES RUTENBERG REALTY INC #U8002755 Report a problem
    3/20/2014Sold$297,500-5.6%$136/sqft
    Source: Public Record Report a problem
    1/25/2014Listed for sale$315,000+55.6%$144/sqft
    Source: Future Home Realty #U7607790 Report a problem
    3/18/1999Sold$202,500$93/sqft
    Source: Public Record Report a problem

    Public tax history

    YearProperty taxesTax assessment
    2024$9,276 +64.3%$560,294 +60.2%
    2023$5,646 +2.8%$349,638 +3%
    2022$5,494 -1.3%$339,454 +3%
    2021$5,565 +0.2%$329,567 +1.4%
    2020$5,554 +1.7%$325,017 +2.3%
    2019$5,463 $317,710 +16.5%
    2018$5,463 +18%$272,695 +2.1%
    2017$4,631 +1.6%$267,086 +2.1%
    2016$4,557 -1.5%$261,593 +0.7%
    2015$4,627 +3888.4%$259,775 +33.5%
    2014$116 $194,639 +1.5%
    2013$116 $191,763 +1.7%
    2012-- $188,558 -12.3%
    2011-- $215,024 -0.8%
    2010-- $216,792 -17.2%
    2009-- $261,843 -16.8%
    2008$5,389 $314,900 -8.2%
    2007-- $343,100 +28.5%
    2005-- $267,100 +15.1%
    2004$5,042 +3.6%$232,100 +3.9%
    2003$4,868 +25.4%$223,300 +20.1%
    2002$3,883 $186,000 +2.8%
    2001$3,883 +8.1%$181,000 +6.3%
    2000$3,594 $170,300

    Find assessor info on the county website

    Neighborhood: 34677

    Nearby schools

    GreatSchools rating
    Get a cash offer in 3 minutes
    Find out how much your home could sell for in as little as 3 minutes with a no-obligation cash offer.
    Estimated market value
    $704,600
    Get a cash offer in 3 minutes
    Find out how much your home could sell for in as little as 3 minutes with a no-obligation cash offer.
    Estimated market value
    $704,600