Beautiful CUSTOM home on HUGE LOT is located near the LAKE in Crescent Oaks Estates, which is a refreshing mature neighborhood where the homes have character and do not look like the home next door. This 3-bedroom home, of which 2 are primary bedrooms & a loft bedroom, has 2-full baths & 1-half bath, has been loved and improved. COVERED PARKING includes up to FIVE spaces covered with a 2-CAR GARAGE with front entry & a double-door along with a SHOP on the back left side of property, which has room for 1 small vehicle and has ELECTRIC & HEAT & Air-Conditioning! Not only is there room to park your RV or BOAT, but a COVERED RVport has been added for either an RV, or a couple of vehicles, etc. The large BACKYARD has a decked area, an intimate covered area, attractive fencing, & so much room to your own touches! *** Inside, this home is warm & welcoming with natural light & an open floor plan for the Living-Kitchen-Dining areas. This KITCHEN is AMAZING with custom cabinets, lots and lots of Storage, a high ceiling, as well as breakfast bar seating. *** Community's POA has a pool & clubhouse for your use for a little extra per year. Also, the Corp of Engineers has a boat launch & boat dock for public use as long as you get a parking sticker from Oak Point City Hall. No MUD...Municipal Utility District and NO PID...Public Improvement District.
Sold
Price Unknown
505 Highland Blvd, Oak Point, TX 75068
3beds
1,819sqft
Single Family Residence
Built in 2010
0.44 Acres Lot
$-- Zestimate®
$--/sqft
$-- Estimated rent
Home value
Not available
Estimated sales range
Not available
Not available
Zestimate® history
Owner options
List your home for rent
Find your next renter with Zillow Rental Manager. Plus, with online applications, you can quickly screen prospective tenants – for free.
Refinance and save
$24/mo
Est. payment
Refinancing to a lower rate could help reduce your monthly payments and save thousands over the life of the loan.
$24/mo
Est. payment
Explore your selling options
Work with a Zillow partner agent
Leverage their expertise and Zillow's premium Showcase listings to get your home seen by more buyers.
Get startedList with your own agent
Get your home in front of millions of buyers by listing it on Zillow.
Learn how to do itSell it yourself
Take full control of how buyers see your home on Zillow by listing For Sale by Owner (FSBO).
List your homeWhat's special
Huge lotNatural lightLocated near the lakeCovered rvportLots of storageAttractive fencingBreakfast bar seating
Zillow last checked:
Listing updated:
Listed by:
Bonnie Brown 0623001 (888)455-6040,
Fathom Realty, LLC 888-455-6040
Bought with:
Jan Eaken, 0703109
Jan Eaken Real Estate
Source: NTREIS,MLS#: 21235112
Facts & features
Interior
Bedrooms & bathrooms
- Bedrooms: 3
- Bathrooms: 3
- Full bathrooms: 2
- 1/2 bathrooms: 1
Primary bedroom
- Features: Ceiling Fan(s), Dual Sinks, En Suite Bathroom, Walk-In Closet(s)
- Level: First
- Dimensions: 1 x 1
Primary bedroom
- Features: Ceiling Fan(s), En Suite Bathroom
- Level: Second
- Dimensions: 1 x 1
Bedroom
- Features: Built-in Features, Ceiling Fan(s)
- Level: Second
- Dimensions: 1 x 1
Dining room
- Features: Ceiling Fan(s)
- Level: First
- Dimensions: 1 x 1
Kitchen
- Features: Breakfast Bar, Built-in Features
- Level: First
- Dimensions: 1 x 1
Living room
- Features: Ceiling Fan(s), Fireplace
- Level: First
- Dimensions: 1 x 1
Utility room
- Features: Utility Room
- Level: First
- Dimensions: 1 x 1
Heating
- Central
Cooling
- Central Air
Appliances
- Included: Dishwasher, Electric Range, Disposal, Microwave
- Laundry: Washer Hookup, Electric Dryer Hookup, Laundry in Utility Room
Features
- Built-in Features, Loft, Multiple Master Suites, Vaulted Ceiling(s), Walk-In Closet(s)
- Has basement: No
- Has fireplace: No
- Fireplace features: Wood Burning
Interior area
- Total interior livable area: 1,819 sqft
Property
Parking
- Total spaces: 5
- Parking features: Additional Parking, Concrete, Detached Carport, Garage Faces Front, Garage, Gravel, RV Carport, Storage, Workshop in Garage, Boat, RV Access/Parking
- Attached garage spaces: 3
- Covered spaces: 5
Features
- Levels: Two
- Stories: 2
- Patio & porch: Rear Porch, Patio, Covered
- Exterior features: Rain Gutters, Storage
- Pool features: None, Community
- Fencing: Wood,Wire
Lot
- Size: 0.44 Acres
- Features: Subdivision
Details
- Additional structures: Garage(s), RV/Boat Storage, Workshop
- Parcel number: R754997
Construction
Type & style
- Home type: SingleFamily
- Architectural style: Traditional,Detached
- Property subtype: Single Family Residence
Materials
- Brick
- Foundation: Slab
- Roof: Composition
Condition
- Year built: 2010
Utilities & green energy
- Sewer: Aerobic Septic
- Utilities for property: Septic Available
Community & HOA
Community
- Features: Playground, Pool
- Subdivision: Crescent Oaks Beach Estates 2
HOA
- Has HOA: Yes
- Services included: Association Management
- HOA fee: $24 annually
- HOA name: Crescent Oaks Property Owners Assocation
- HOA phone: 469-362-4877
Location
- Region: Oak Point
Financial & listing details
- Tax assessed value: $274,781
- Annual tax amount: $8,870
- Date on market: 4/10/2026
- Cumulative days on market: 7 days
- Listing terms: Cash,Conventional,FHA,Other,VA Loan
Price history
| Date | Event | Price |
|---|---|---|
| 5/19/2026 | Sold | -- |
Source: NTREIS #21235112 Report a problem | ||
| 4/27/2026 | Pending sale | $375,000$206/sqft |
Source: NTREIS #21235112 Report a problem | ||
| 4/20/2026 | Contingent | $375,000$206/sqft |
Source: NTREIS #21235112 Report a problem | ||
| 4/10/2026 | Listed for sale | $375,000+44.2%$206/sqft |
Source: NTREIS #21235112 Report a problem | ||
| 6/30/2018 | Listing removed | $260,000$143/sqft |
Source: Brickman Real Estate LLC #13844928 Report a problem | ||
| 5/25/2018 | Pending sale | $260,000$143/sqft |
Source: Brickman Real Estate LLC #13844928 Report a problem | ||
| 5/17/2018 | Listed for sale | $260,000$143/sqft |
Source: Brickman Real Estate LLC #13844928 Report a problem | ||
Public tax history
| Year | Property taxes | Tax assessment |
|---|---|---|
| 2019 | $5,863 +15.5% | $274,781 +19.5% |
| 2018 | $5,074 +24.3% | $229,900 +10% |
| 2017 | $4,083 | $209,000 +10% |
| 2016 | $4,083 -0.8% | $190,000 +2.7% |
| 2015 | $4,116 | $185,000 +1.5% |
| 2014 | $4,116 | $182,265 +10% |
| 2013 | $4,116 | $165,695 +14.4% |
| 2012 | -- | $144,879 -9.9% |
| 2011 | -- | $160,825 +4565.7% |
| 2010 | -- | $3,447 |
Find assessor info on the county website
Neighborhood: Cresent Oaks Beach Estates
Nearby homes
- $449,9002 bd2 ba1.8k sqft505 Highland Blvd, Oak Pt, TX 75068Off Market
- $22,542-- bd-- ba-- sqft505 Highland Blvd, Little Elm, TX 75068Off Market
- $306,4002 bd2 ba1.4k sqft419 Highland Blvd, Oak Point, TX 75068Off Market
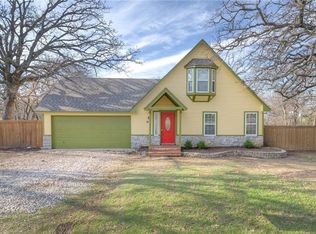
- $340,1003 bd3 ba1.5k sqft407 Highland Blvd, Oak Point, TX 75068Off Market
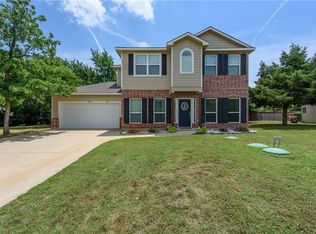
- $291,0003 bd2 ba1.5k sqft401 Highland Blvd, Oak Point, TX 75068Off Market
- $292,0002 bd1 ba1.2k sqft1428 Lakeshore Blvd, Oak Pt, TX 75068Off Market
- $217,2002 bd1 ba1.1k sqft1410 Lakeshore Blvd, Oak Pt, TX 75068Off Market
- $382,0004 bd2 ba2.1k sqft503 Highland Blvd, Oak Point, TX 75068Off Market
Nearby schools
GreatSchools rating
- 5/10Oak Point Elementary SchoolGrades: PK-5Distance: 2.1 mi
- 5/10Jerry R Walker MiddleGrades: 6-8Distance: 2.4 mi
- 5/10Little Elm High SchoolGrades: 9-12Distance: 5.7 mi
Schools provided by the listing agent
- Elementary: Lakewood Village
- Middle: Jerry Walker
- High: Little Elm
- District: Little Elm ISD
Source: NTREIS. This data may not be complete. We recommend contacting the local school district to confirm school assignments for this home.
- Texas
- Denton County
- Little Elm
- 75068
- Cresent Oaks Beach Estates
- 505 Highland Blvd
