Crown Jewel of Hillcrest! This magnificent, stately brick Georgian estate resting on a sprawling 0.57 acre corner lot in West College Heights commands attention. Refined and meticulously maintained, be captivated by the blend of classic charm and modern amenities. Stroll up the brick sidewalk and through the classic rams head front door with dual sidelights and into a welcoming foyer with handsome fluted trim work. Once inside you'll be greeted by expansive hardwood flooring, plaster walls and ceilings, embellished trim work, and abundant natural light through the plentiful Pella windows. The spacious living room features a wood burning fireplace and access to the large sunken office complete with cherry desks and built-ins. The classic dining room is highlighted by crown molding and chair rail, and features a hidden closet under the stairs and a wall of glass with a sliding door to the enclosed, heated brick porch. There's room for everyone in the sprawling kitchen which boasts plentiful white cabinetry and granite countertops, an abundance of windows in the nook area, a back staircase to the second floor, and barn beam accents. An academic's delight, the large den is highlighted by plentiful bookshelves and built-ins, a wood burning fireplace, and a half bath. A huge mudroom with a plethora of closets and pantry space, a main floor laundry room with exterior access, and a full bath with a soaking tub or pet wash complete the main floor. Ascend to the second floor and find a spacious primary suite complete with hardwood flooring, a wood burning fireplace, a walk-in closet with an ante sink area, access to the upstairs exterior balcony area, and a remodeled bath with a tiled walk-in shower. Four additional bedrooms, all with hardwood floors, and two additional full baths, plus several linen closets, round out the second floor. Upstairs in the walk-up third floor attic you'll find ample storage and a cedar closet, meanwhile the lower level rec room is great for games or media, and there is more storage in several basement closets and in the mechanical room. Relax on the rear brick patio, under the covered back porch, or by the inground pool complete with a waterfall feature and a pool house. The private and gorgeous back yard oasis boasts an abundance of flowers, landscaping, mature trees, and even a fenced garden area. A rarity in College Heights, you'll appreciate a coveted oversized two car garage with an attached workshop and an additional carport space. You're just a few blocks to Penn State's golf courses, the bike path, and campus, plus a short distance to Radio Park Elementary and the shops, restaurants, and entertainment venues of downtown State College. A truly special property in a prime location make this the complete package!
Sold for $1,260,000
$1,260,000
505 Hillcrest Ave, State College, PA 16803
5beds
5,291sqft
Single Family Residence
Built in 1941
0.57 Acres Lot
$1,275,700 Zestimate®
$238/sqft
$5,927 Estimated rent
Home value
$1,275,700
$1.16M - $1.40M
$5,927/mo
Zestimate® history
Owner options
List your home for rent
$5,927/mo
Rent Zestimate®
Find your next renter with Zillow Rental Manager. Plus, with online applications, you can quickly screen prospective tenants – for free.
$5,927/mo
Rent Zestimate®
Refinance and save
$7,869/mo
Est. payment
Refinancing to a lower rate could help reduce your monthly payments and save thousands over the life of the loan.
$7,869/mo
Est. payment
Explore your selling options
Work with a Zillow partner agent
Leverage their expertise and Zillow's premium Showcase listings to get your home seen by more buyers.
Get startedList with your own agent
Get your home in front of millions of buyers by listing it on Zillow.
Learn how to do itSell it yourself
Take full control of how buyers see your home on Zillow by listing For Sale by Owner (FSBO).
List your homeWhat's special
Pool houseBrick sidewalkAdditional carport spaceEmbellished trim workRear brick patioFenced garden areaBarn beam accents
Zillow last checked:
Listing updated:
Listed by:
Steven Bodner 814-360-2924,
RE/MAX Centre Realty,
Listing Team: The Steven Bodner Team
Bought with:
Tracy Barter, RS328804
RE/MAX Centre Realty
Source: Bright MLS,MLS#: PACE2518150
Facts & features
Interior
Bedrooms & bathrooms
- Bedrooms: 5
- Bathrooms: 5
- Full bathrooms: 4
- 1/2 bathrooms: 1
- Main level bathrooms: 2
Rooms
- Room types: Living Room, Dining Room, Primary Bedroom, Bedroom 2, Bedroom 3, Bedroom 4, Bedroom 5, Kitchen, Family Room, Den, Foyer, Sun/Florida Room, Laundry, Office, Primary Bathroom, Full Bath, Half Bath
Primary bedroom
- Features: Fireplace - Wood Burning, Walk-In Closet(s), Balcony Access, Flooring - HardWood
- Level: Upper
- Area: 300 Square Feet
- Dimensions: 15 X 20
Bedroom 2
- Features: Flooring - HardWood
- Level: Upper
- Area: 180 Square Feet
- Dimensions: 12 X 15
Bedroom 3
- Features: Flooring - HardWood
- Level: Upper
- Area: 140 Square Feet
- Dimensions: 10 X 14
Bedroom 4
- Features: Flooring - HardWood
- Level: Upper
- Area: 143 Square Feet
- Dimensions: 11 X 13
Bedroom 5
- Features: Flooring - HardWood
- Level: Upper
- Area: 144 Square Feet
- Dimensions: 12 X 12
Primary bathroom
- Features: Flooring - Ceramic Tile, Bathroom - Walk-In Shower, Double Sink, Cedar Closet(s)
- Level: Upper
- Area: 80 Square Feet
- Dimensions: 5 X 16
Den
- Features: Flooring - HardWood, Built-in Features, Fireplace - Gas
- Level: Main
- Area: 256 Square Feet
- Dimensions: 16 X 16
Dining room
- Features: Flooring - HardWood, Crown Molding
- Level: Main
- Area: 210 Square Feet
- Dimensions: 14 X 15
Family room
- Features: Flooring - Luxury Vinyl Plank
- Level: Lower
- Area: 330 Square Feet
- Dimensions: 15 X 22
Foyer
- Features: Flooring - HardWood
- Level: Main
- Area: 130 Square Feet
- Dimensions: 10 X 13
Other
- Features: Flooring - Ceramic Tile
- Level: Upper
- Area: 45 Square Feet
- Dimensions: 5 X 9
Other
- Features: Flooring - Ceramic Tile
- Level: Upper
- Area: 48 Square Feet
- Dimensions: 6 X 8
Other
- Features: Flooring - Ceramic Tile, Soaking Tub
- Level: Main
- Area: 30 Square Feet
- Dimensions: 5 X 6
Half bath
- Features: Flooring - Ceramic Tile
- Level: Main
- Area: 28 Square Feet
- Dimensions: 4 X 7
Kitchen
- Features: Flooring - HardWood, Granite Counters, Breakfast Nook
- Level: Main
- Area: 209 Square Feet
- Dimensions: 11 X 19
Kitchen
- Features: Flooring - HardWood, Granite Counters
- Level: Main
- Area: 162 Square Feet
- Dimensions: 9 X 18
Laundry
- Features: Flooring - HardWood
- Level: Main
- Area: 112 Square Feet
- Dimensions: 8 X 14
Living room
- Features: Flooring - HardWood, Fireplace - Wood Burning, Crown Molding
- Level: Main
- Area: 375 Square Feet
- Dimensions: 15 X 25
Mud room
- Features: Flooring - Luxury Vinyl Plank, Built-in Features, Pantry
- Level: Main
- Area: 126 Square Feet
- Dimensions: 9 X 14
Office
- Features: Flooring - Carpet, Built-in Features
- Level: Main
- Area: 286 Square Feet
- Dimensions: 13 X 22
Other
- Features: Flooring - Tile/Brick
- Level: Main
- Area: 154 Square Feet
- Dimensions: 11 X 14
Heating
- Forced Air, Natural Gas
Cooling
- Central Air, Electric
Appliances
- Included: Double Oven, Dishwasher, Refrigerator, Cooktop, Gas Water Heater
- Laundry: Main Level, Laundry Room, Mud Room
Features
- Additional Stairway, Attic, Bathroom - Walk-In Shower, Breakfast Area, Built-in Features, Cedar Closet(s), Chair Railings, Crown Molding, Exposed Beams, Primary Bath(s), Upgraded Countertops, Walk-In Closet(s)
- Flooring: Hardwood, Ceramic Tile, Vinyl, Luxury Vinyl, Wood
- Windows: Double Pane Windows, Insulated Windows
- Basement: Partial,Partially Finished
- Number of fireplaces: 3
- Fireplace features: Gas/Propane, Mantel(s), Wood Burning
Interior area
- Total structure area: 5,511
- Total interior livable area: 5,291 sqft
- Finished area above ground: 4,961
- Finished area below ground: 330
Property
Parking
- Total spaces: 5
- Parking features: Garage Door Opener, Asphalt, Detached, Driveway
- Garage spaces: 2
- Uncovered spaces: 3
- Details: Garage Sqft: 480
Accessibility
- Accessibility features: None
Features
- Levels: Two
- Stories: 2
- Has private pool: Yes
- Pool features: Fenced, In Ground, Private
Lot
- Size: 0.57 Acres
Details
- Additional structures: Above Grade, Below Grade, Outbuilding
- Parcel number: 36003,182,0000
- Zoning: R2
- Special conditions: Standard
Construction
Type & style
- Home type: SingleFamily
- Architectural style: Traditional,Georgian
- Property subtype: Single Family Residence
Materials
- Brick
- Foundation: Crawl Space, Active Radon Mitigation, Block, Concrete Perimeter
- Roof: Architectural Shingle,Rubber
Condition
- New construction: No
- Year built: 1941
Utilities & green energy
- Sewer: Public Sewer
- Water: Public
- Utilities for property: Broadband, Cable
Community & HOA
Community
- Subdivision: College Heights
HOA
- Has HOA: No
Location
- Region: State College
- Municipality: STATE COLLEGE BORO
Financial & listing details
- Price per square foot: $238/sqft
- Tax assessed value: $193,885
- Annual tax amount: $16,612
- Date on market: 3/20/2026
- Listing agreement: Exclusive Right To Sell
- Inclusions: Kitchen Appliances, Washer, Dryer, Pool Equipment And Supplies, Workbench
- Exclusions: Garage Refrigerator
- Ownership: Fee Simple
Price history
| Date | Event | Price |
|---|---|---|
| 4/3/2026 | Sold | $1,260,000+2.9%$238/sqft |
Source:  Bright MLS #PACE2518150 Report a problem Bright MLS #PACE2518150 Report a problem | ||
| 3/30/2026 | Pending sale | $1,225,000$232/sqft |
Source: Bright MLS #PACE2518150 Report a problem | ||
| 3/20/2026 | Listed for sale | $1,225,000-2%$232/sqft |
Source: Bright MLS #PACE2518150 Report a problem | ||
| 12/9/2025 | Listing removed | $1,250,000$236/sqft |
Source: Bright MLS #PACE2514806 Report a problem | ||
| 7/21/2025 | Price change | $1,250,000-2%$236/sqft |
Source: Bright MLS #PACE2514806 Report a problem | ||
| 5/22/2025 | Listed for sale | $1,275,000$241/sqft |
Source: Bright MLS #PACE2514806 Report a problem | ||
Public tax history
| Year | Property taxes | Tax assessment |
|---|---|---|
| 2024 | $14,897 +1.7% | $189,430 |
| 2023 | $14,648 +7.1% | $189,430 |
| 2022 | $13,674 | $189,430 |
| 2021 | $13,674 +17.7% | -- |
| 2020 | $11,623 +2.2% | $189,430 |
| 2019 | $11,377 +34.6% | $189,430 |
| 2018 | $8,455 | $189,430 |
| 2017 | -- | $189,430 |
| 2016 | -- | $189,430 |
| 2015 | -- | $189,430 |
| 2014 | -- | $189,430 |
| 2013 | -- | $189,430 |
| 2012 | -- | $189,430 |
| 2011 | -- | $189,430 |
| 2010 | -- | $189,430 +5% |
| 2009 | -- | $180,445 |
| 2006 | -- | $180,445 |
| 2005 | -- | $180,445 |
| 2004 | -- | $180,445 |
| 2003 | -- | $180,445 |
| 2002 | -- | $180,445 |
| 2000 | -- | $180,445 |
Find assessor info on the county website
Neighborhood: 16803
Nearby homes
- $546,4003 bd3 ba1.8k sqft517 Hillcrest Ave, State College, PA 16803Off Market
- $830,0003 bd5 ba2.8k sqft465 Hillcrest Ave, State College, PA 16803Sold
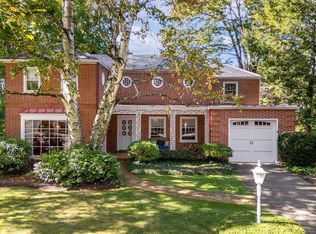
- $634,9003 bd2 ba1.9k sqft504 Westview Ave, State College, PA 16803Off Market
- $514,4003 bd1 ba1.6k sqft510 Westview Ave, State College, PA 16803Off Market
- $1,563,3007 bd6 ba4.2k sqft650 Fairway Rd, State College, PA 16803Off Market
- $625,7003 bd2 ba2.1k sqft512 Hillcrest Ave, State College, PA 16803Off Market
- $573,8003 bd3 ba2.4k sqft525 Hillcrest Ave, State College, PA 16803Off Market
- $779,9005 bd3 ba3.6k sqft520 Westview Ave, State College, PA 16803Off Market
Nearby schools
GreatSchools rating
- 9/10Radio Park El SchoolGrades: K-5Distance: 0.4 mi
- 10/10State College Area High SchoolGrades: 8-12Distance: 1.5 mi
- 9/10Park Forest Middle SchoolGrades: 6-8Distance: 2.4 mi
Schools provided by the listing agent
- Elementary: Radio Park
- Middle: Park Forest
- High: State College Area
- District: State College Area
Source: Bright MLS. This data may not be complete. We recommend contacting the local school district to confirm school assignments for this home.


Get pre-qualified for a loan
At Zillow Home Loans, we can pre-qualify you in as little as 5 minutes with no impact to your credit score.An equal housing lender. NMLS #10287.
- Pennsylvania
- Centre County
- State College
- 16803
- 505 Hillcrest Ave
Nearby cities
Nearby neighborhoods
Nearby zip codes
Other State College Topics
