We all know LOCATION is the key word and here it is. Convenient to shopping and commuting into Roanoke. This 3 bedroom, 1 bath brick Ranch is being offered with an additional lot in the established neighborhood of Franklin Heights. The backyard has plenty of room for kids to play, gatherings with friends or for your own garden area. Other features of the home are - two masonry fireplaces, replacement windows, hardwood floors, 200 amp panel box. The additional lot offers opportunities for expansion, a detached garage, or for another home.
Sold for $249,500
$249,500
505 Hilltop Dr, Rocky Mount, VA 24151
3beds
2,128sqft
Single Family Residence
Built in 1950
0.96 Acres Lot
$270,000 Zestimate®
$117/sqft
$1,362 Estimated rent
Home value
$270,000
$246,000 - $294,000
$1,362/mo
Zestimate® history
Owner options
List your home for rent
$1,362/mo
Rent Zestimate®
Find your next renter with Zillow Rental Manager. Plus, with online applications, you can quickly screen prospective tenants – for free.
$1,362/mo
Rent Zestimate®
Refinance and save
$1,503/mo
Est. payment
Refinancing to a lower rate could help reduce your monthly payments and save thousands over the life of the loan.
$1,503/mo
Est. payment
Explore your selling options
Work with a Zillow partner agent
Leverage their expertise and Zillow's premium Showcase listings to get your home seen by more buyers.
Get startedList with your own agent
Get your home in front of millions of buyers by listing it on Zillow.
Learn how to do itSell it yourself
Take full control of how buyers see your home on Zillow by listing For Sale by Owner (FSBO).
List your homeWhat's special
Own garden areaGatherings with friendsTwo masonry fireplacesReplacement windowsHardwood floors
Zillow last checked:
Listing updated:
Listed by:
RICKY SMITH 540-420-4663,
MKB, REALTORS(r) - AT THE LAKE
Bought with:
LOGAN SMITH, 0225254195
PROPERTY NAVIGATORS LLC
CAROL ANN FORRY, 0225273355
Source: RVAR,MLS#: 919939
Facts & features
Interior
Bedrooms & bathrooms
- Bedrooms: 3
- Bathrooms: 1
- Full bathrooms: 1
Bedroom 1
- Level: E
Bedroom 2
- Level: E
Bedroom 3
- Level: E
Eat in kitchen
- Level: E
Laundry
- Level: L
Recreation room
- Level: L
Heating
- Gas - Propane, Heat Pump Electric
Cooling
- Heat Pump Electric
Features
- Flooring: Vinyl, Wood
- Doors: Wood
- Windows: Insulated Windows, Tilt-In
- Has basement: Yes
- Number of fireplaces: 2
- Fireplace features: Basement, Living Room
Interior area
- Total structure area: 2,128
- Total interior livable area: 2,128 sqft
- Finished area above ground: 1,064
- Finished area below ground: 1,064
Property
Parking
- Parking features: Attached Carport, Paved
- Has carport: Yes
Features
- Exterior features: Garden Space, Maint-Free Exterior
Lot
- Size: 0.96 Acres
- Features: Cleared
Details
- Parcel number: 2020109700 & 2020110400
- Zoning: R-1
Construction
Type & style
- Home type: SingleFamily
- Architectural style: Ranch
- Property subtype: Single Family Residence
Materials
- Brick
Condition
- Completed
- Year built: 1950
Utilities & green energy
- Electric: 0 Phase
- Sewer: Public Sewer
- Utilities for property: Cable Connected, Cable
Community & HOA
Community
- Subdivision: N/A
HOA
- Has HOA: No
Location
- Region: Rocky Mount
Financial & listing details
- Price per square foot: $117/sqft
- Tax assessed value: $199,400
- Annual tax amount: $1,199
- Date on market: 8/8/2025
- Road surface type: Paved
Price history
| Date | Event | Price |
|---|---|---|
| 8/25/2025 | Sold | $249,500$117/sqft |
Source:  RVAR #919939 Report a problem RVAR #919939 Report a problem | ||
| 8/10/2025 | Pending sale | $249,500$117/sqft |
Source: RVAR #919939 Report a problem | ||
| 8/8/2025 | Listed for sale | $249,500$117/sqft |
Source: RVAR #919939 Report a problem | ||
Public tax history
| Year | Property taxes | Tax assessment |
|---|---|---|
| 2025 | $857 | $199,400 |
| 2024 | $857 +5% | $199,400 +48.9% |
| 2023 | $817 | $133,900 |
| 2022 | $817 +0% | $133,900 |
| 2021 | $817 | $133,900 |
| 2020 | $817 +7.7% | $133,900 +7.7% |
| 2019 | $758 | $124,300 |
| 2018 | $758 | $124,300 -1.5% |
| 2017 | $758 +10.9% | $126,200 |
| 2016 | $684 | $126,200 |
| 2015 | $684 +0.3% | $126,200 |
| 2014 | $681 | -- |
| 2013 | $681 | $126,200 |
| 2012 | -- | -- |
| 2011 | -- | -- |
| 2010 | -- | -- |
Find assessor info on the county website
Neighborhood: 24151
Nearby homes
- $296,0002 bd1 ba1.4k sqft485 Hilltop Dr, Rocky Mount, VA 24151Off Market
- $216,7002 bd1 ba1.1k sqft540 Bernard Rd, Rocky Mount, VA 24151Sold
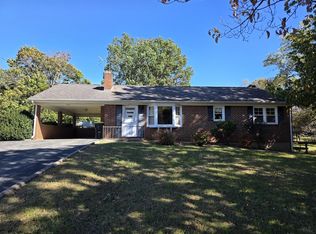
- $313,3003 bd3 ba2.3k sqft455 Hilltop Dr, Rocky Mount, VA 24151Off Market
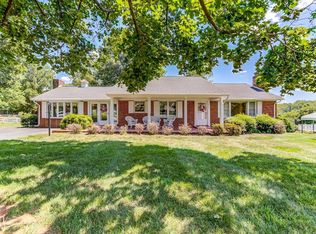
- $258,0003 bd1 ba2k sqft55 Meadowlark Rd, Rocky Mount, VA 24151Sold
- $336,1003 bd2 ba1.4k sqft500 Hilltop Dr, Rocky Mount, VA 24151Off Market
- $281,4003 bd2 ba1.5k sqft490 Hilltop Dr, Rocky Mount, VA 24151Off Market
- $235,4003 bd1 ba1.8k sqft590 Bernard Rd, Rocky Mount, VA 24151Off Market
- $251,1003 bd1 ba1.1k sqft75 Meadowlark Rd, Rocky Mount, VA 24151Off Market
Nearby schools
GreatSchools rating
- 5/10Rocky Mount Elementary SchoolGrades: PK-5Distance: 0.6 mi
- 7/10Benjamin Franklin Middle SchoolGrades: 6-8Distance: 0.5 mi
- 4/10Franklin County High SchoolGrades: 9-12Distance: 1.2 mi
Schools provided by the listing agent
- Elementary: Lee M. Waid
- Middle: Ben Franklin Middle
- High: Franklin County
Source: RVAR. This data may not be complete. We recommend contacting the local school district to confirm school assignments for this home.


Get pre-qualified for a loan
At Zillow Home Loans, we can pre-qualify you in as little as 5 minutes with no impact to your credit score.An equal housing lender. NMLS #10287.
Sell for more on Zillow
Get a Zillow Showcase℠ listing at no additional cost and you could sell for .
$270,000
2% more
+$5,400
With Zillow Showcase(estimated)
$275,400
- Virginia
- Franklin County
- Rocky Mount
- 24151
- 505 Hilltop Dr
Nearby cities
Nearby zip codes
Other Rocky Mount Topics
