2-1 INTEREST RATE BUYDOWN WITH AN ACCEPTED FULL-PRICE OFFER! Welcome to your dream home! This custom-built modern luxury residence offers a perfect blend of sophistication and comfort. With 5 bedrooms, 4 baths, and a 3-car side garage, this property exudes elegance and style. The long driveway leads to a three-car side garage, providing ample parking space. Nestled on a private, level .97-acre lot adorned with wooded areas, this home offers a serene escape. The backyard, featuring a privacy walk-out, is an idyllic canvas for creating your own oasis pool a perfect retreat for relaxation and entertaining. With no HOA restrictions, you have the freedom to personalize your outdoor haven. Step inside the bright and open floor plan where the formal dining area comfortably seats 8, setting the stage for elegant gatherings. The bonus room provides versatility as an office or additional living space. The open living room, accentuated by a cozy fireplace, seamlessly flows into the large kitchen is a chef's delight, featuring modern and sleek appliances, a walk-in pantry, and plenty of storage space. A keeping room off the kitchen, complete with its own fireplace, provides a cozy spot for relaxation. Enjoy outdoor living on the expansive patio deck, accessible through a convenient walkout from the kitchen. The main level also includes a guest bedroom with a full bathroom and a well-appointed laundry room with cabinets and a sink. Venture upstairs to discover four bedrooms designed with comfort and luxury in mind. The Owner's Suite is a sanctuary of opulence, boasting its own living room and fireplace. The luxurious spa-like bathroom is a retreat within itself, featuring separate vanities, a walk-in shower, and a soaking tub. The custom oversized walk-in his and hers closet adds a touch of extravagance. Two bedrooms share a well-appointed bathroom, while one bedroom enjoys its own private bathroom. This home is located in a desirable school district and offers easy access to shops, restaurants, parks, and medical facilities. Commuting is a breeze with convenient access to US-78 and I-20. Welcome home to a lifestyle of unparalleled luxury, where every detail is crafted to perfection. Embrace the charm, comfort, and convenience that define this remarkable residence. Your dream home awaits!
Closed
Zillow last checked:
Listing updated:
Bought with:
Giuliana C Enriquez, 292881
BHGRE Metro Brokers
Source: GAMLS,MLS#: 10228451
Price history
| Date | Event | Price |
|---|---|---|
| 1/12/2024 | Sold | $704,000-1.5%$198/sqft |
Source:  GAMLS #10228451 Report a problem GAMLS #10228451 Report a problem | ||
| 12/5/2023 | Pending sale | $715,000$202/sqft |
Source: GAMLS #10228451 Report a problem | ||
| 10/25/2023 | Listed for sale | $715,000+308.6%$202/sqft |
Source: GAMLS #10215770 Report a problem | ||
| 1/19/2022 | Sold | $175,000-12.5%$49/sqft |
Source: Public Record Report a problem | ||
| 1/3/2022 | Pending sale | $199,900$56/sqft |
Source: GAMLS #8934202 Report a problem | ||
| 8/24/2021 | Price change | $199,900+14.3%$56/sqft |
Source:  FMLS GA #6846473 Report a problem FMLS GA #6846473 Report a problem | ||
| 7/31/2021 | Pending sale | $174,900$49/sqft |
Source: GAMLS #8934202 Report a problem | ||
| 7/31/2021 | Contingent | $174,900$49/sqft |
Source: FMLS GA #6846473 Report a problem | ||
| 2/26/2021 | Listed for sale | $174,900$49/sqft |
Source: FMLS GA #6846473 Report a problem | ||
| 2/19/2021 | Listing removed | -- |
Source: FMLS GA #6684927 Report a problem | ||
| 1/20/2021 | Listed for sale | $174,900$49/sqft |
Source: GAMLS #8743032 Report a problem | ||
| 12/22/2020 | Contingent | $174,900$49/sqft |
Source: FMLS GA #6684927 Report a problem | ||
| 12/22/2020 | Pending sale | $174,900$49/sqft |
Source: GAMLS #8743032 Report a problem | ||
| 2/24/2020 | Listed for sale | $174,900-7.9%$49/sqft |
Source: Living Stone Properties, Inc. #6684927 Report a problem | ||
| 5/30/2019 | Listing removed | $190,000$54/sqft |
Source: Duffy Realty #8491693 Report a problem | ||
| 11/30/2018 | Price change | $190,000-3.6%$54/sqft |
Source: Duffy Realty #8491693 Report a problem | ||
| 5/31/2018 | Price change | $197,000-2.5%$56/sqft |
Source: Duffy Realty #8389902 Report a problem | ||
| 11/28/2017 | Price change | $202,000+1%$57/sqft |
Source: DUFFY REALTY OF ATLANTA #5937312 Report a problem | ||
| 5/30/2017 | Listed for sale | $200,000$56/sqft |
Source: DUFFY REALTY OF ATLANTA #5855993 Report a problem | ||
| 9/28/2016 | Listing removed | $200,000$56/sqft |
Source: DUFFY REALTY #7615137 Report a problem | ||
| 10/1/2015 | Listed for sale | $200,000+7.5%$56/sqft |
Source: DUFFY REALTY #5601957 Report a problem | ||
| 7/16/2015 | Listing removed | $186,000$52/sqft |
Source: HURDLE BROKERAGE, INC. #07300813 Report a problem | ||
| 1/20/2015 | Listed for sale | $186,000+431.4%$52/sqft |
Source: HURDLE BROKERAGE, INC. #07300813 Report a problem | ||
| 12/5/2005 | Sold | $35,000$10/sqft |
Source: Public Record Report a problem | ||
Nearby homes
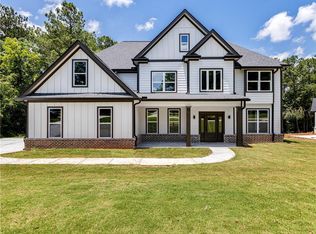
- $619,8005 bd5 ba3.3k sqft509 Hoke Okelly Mill Rd, Loganville, GA 30052Off Market
- $225,0002 bd1 ba876 sqft518 Hoke Okelly Mill Rd, Loganville, GA 30052Sold

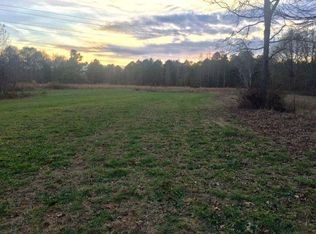
- $--23.99 acres576 Hoke Okelly Mill Rd SE LOT 0, Loganville, GA 30052Off Market
- $280,0003 bd2 ba1k sqft345 Hoke Okelly Mill Rd, Loganville, GA 30052Sold

Get a cash offer in 3 minutes
Find out how much your home could sell for in as little as 3 minutes with a no-obligation cash offer.
Estimated market value
$668,000
