Skip main navigation
Sold for $438,500
  • $438,500

    505 Hunters Run Blvd, Lakeland, FL 33809

    4beds
    2,389sqft
    Single Family Residence
    Built in 1998
    0.27 Acres Lot
    $455,100 Zestimate®
    $184/sqft
    $2,441 Estimated rent

    Home value

    $455,100

    $432,000 - $478,000

    $2,441/mo

    Zestimate® history
    Loading
    Loading...

    Owner options

    List your home for rent

    $2,441/mo

    Rent Zestimate®

    Find your next renter with Zillow Rental Manager. Plus, with online applications, you can quickly screen prospective tenants – for free.

    Learn more

    $2,441/mo

    Rent Zestimate®

    Refinance and save

    $2,909/mo

    Est. payment

    Refinancing to a lower rate could help reduce your monthly payments and save thousands over the life of the loan.

    See today's rates

    $2,909/mo

    Est. payment

    Explore your selling options

    Work with a Zillow partner agent

    Leverage their expertise and Zillow's premium Showcase listings to get your home seen by more buyers.

    Get started

    List with your own agent

    Get your home in front of millions of buyers by listing it on Zillow.

    Learn how to do it

    Sell it yourself

    Take full control of how buyers see your home on Zillow by listing For Sale by Owner (FSBO).

    List your home

    What's special

    Sparkling poolSplit floor planClose to shoppingWalk-in closetSpacious en-suite bathroomWhole-house water softenerMaster suite
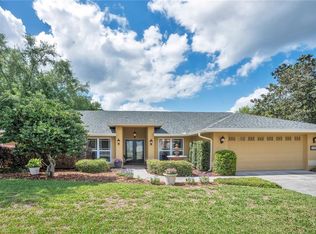
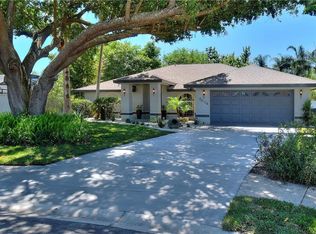
    ***Seller is offering $5,000 towards closing costs with a full price offer*** Welcome to Your Dream Home in North Lakeland! Nestled in the highly sought-after Hunters Run Community, this stunning 4-bedroom, 2-bathroom pool home is a true gem. This residence offers the lifestyle you've been searching for. Enter through the welcoming foyer and discover the convenience of a split floor plan, designed to provide both privacy and ample communal space. Brand New Stainless Steel Appliances in the kitchen! The master suite is a serene retreat, boasting a spacious en-suite bathroom and walk-in closet, and direct access to the pool. One of the three additional bedrooms is located next to the master suite and is perfect for use as a bedroom or an office. Your private oasis awaits! Step out onto the spacious covered lanai (41 ftx10 ft) and envision the countless evenings spent relaxing or hosting outdoor dinners. The sparkling pool is perfect for cooling off on hot Florida days, and an outdoor shower adds a touch of luxury to your backyard experience. With smart exterior lighting, your evenings will always be well-lit. Enjoy added privacy with the new fence surrounding your property. A whole-house water softener ensures the best water quality for the home. Extended parking provides ample space for multiple vehicles. Plus, the recently painted exterior gives the home a fresh, inviting look. Hunters Run is known for its convenient location, close to shopping, dining, parks, and schools. Don't miss this opportunity to make this beautiful home your own! Schedule a showing today and experience the magic of this exceptional property for yourself.

    Zillow last checked:

    Listing updated:

    Listing Provided by:

    Stephanie Mayo 863-398-4655,

    BHHS FLORIDA PROPERTIES GROUP 863-701-2350

    Bought with:

    Jane Freel, 300057

    RE/MAX METRO

    Source: Stellar MLS,MLS#: L4939994MLS LogoOriginating MLS: Lakeland

    Facts & features

    Interior

    Bedrooms & bathrooms
    • Bedrooms: 4
    • Bathrooms: 2
    • Full bathrooms: 2
    Primary bedroom
    • Description: Room5
    • Level: First
    • Dimensions: 16x18
    Bedroom 2
    • Description: Room6
    • Level: First
    • Dimensions: 11x14
    Bedroom 3
    • Description: Room7
    • Level: First
    • Dimensions: 11x14
    Bedroom 4
    • Description: Room8
    • Level: First
    • Dimensions: 10x11
    Balcony porch lanai
    • Description: Room9
    • Level: First
    • Dimensions: 41x10
    Dining room
    • Description: Room3
    • Level: First
    • Dimensions: 10x14
    Family room
    • Description: Room2
    • Level: First
    • Dimensions: 15x18
    Kitchen
    • Description: Room4
    • Level: First
    • Dimensions: 14x14
    Living room
    • Description: Room1
    • Level: First
    • Dimensions: 13x14
    Heating
    • Central, Electric
    Cooling
    • Central Air
    Appliances
    • Included: Dishwasher, Disposal, Dryer, Electric Water Heater, Microwave, Range, Refrigerator, Washer
    • Laundry: Inside
    Features
    • Cathedral Ceiling(s), Ceiling Fan(s), High Ceilings, Kitchen/Family Room Combo, Split Bedroom, Vaulted Ceiling(s), Walk-In Closet(s)
    • Flooring: Carpet, Ceramic Tile
    • Doors: Outdoor Shower, Sliding Doors
    • Windows: Blinds
    • Has fireplace: No
    Interior area
    • Total structure area: 3,448
    • Total interior livable area: 2,389 sqft

    Property

    Parking
    • Total spaces: 2
    • Parking features: Garage Door Opener
    • Attached garage spaces: 2
    Features
    • Levels: One
    • Stories: 1
    • Patio & porch: Covered, Deck, Enclosed, Patio, Porch, Screened
    • Exterior features: Irrigation System, Outdoor Shower, Rain Gutters
    • Has private pool: Yes
    • Pool features: Gunite, In Ground, Screen Enclosure
    • Fencing: Fenced,Vinyl
    Lot
    • Size: 0.27 Acres
    • Dimensions: 95 x 130
    • Features: In County, Level, Sidewalk
    • Residential vegetation: Oak Trees, Trees/Landscaped
    Details
    • Parcel number: 242718161218001800
    • Zoning: RL-3X
    • Special conditions: None

    Construction

    Type & style
    • Home type: SingleFamily
    • Architectural style: Florida
    • Property subtype: Single Family Residence
    Materials
    • Block, Stucco
    • Foundation: Slab
    • Roof: Shingle
    Condition
    • New construction: No
    • Year built: 1998

    Utilities & green energy

    • Sewer: Septic Tank
    • Water: Public
    • Utilities for property: BB/HS Internet Available, Cable Available, Cable Connected, Street Lights, Underground Utilities

    Community & neighborhood

    Security
    • Security features: Security System Owned, Smoke Detector(s)
    Community
    • Community features: Deed Restrictions
    Location
    • Region: Lakeland
    • Subdivision: HUNTERS RUN PH 03 PB 95 PGS 7 & 8

    HOA & financial

    HOA
    • Has HOA: Yes
    • HOA fee: $26 monthly
    • Association name: Enprovera Property Advisors/ Joanna Grant
    • Association phone: 813-951-0312
    Other fees
    • Pet fee: $0 monthly
    Other financial information
    • Total actual rent: 0

    Other

    Other facts
    • Listing terms: Cash,Conventional,FHA,USDA Loan,VA Loan
    • Ownership: Fee Simple
    • Road surface type: Paved

    Price history

    DateEventPrice
    2/23/2024Sold$438,500+0.8%$184/sqft
    Source: Stellar MLS #L4939994 Report a problem
    1/14/2024Pending sale$435,000$182/sqft
    Source: Stellar MLS #L4939994 Report a problem
    1/11/2024Price change$435,000-1.1%$182/sqft
    Source: Stellar MLS #L4939994 Report a problem
    11/7/2023Price change$440,000-4.3%$184/sqft
    Source: Stellar MLS #L4939994 Report a problem
    10/23/2023Price change$459,950-2.1%$193/sqft
    Source: Stellar MLS #L4939994 Report a problem
    10/11/2023Listed for sale$470,000+95.8%$197/sqft
    Source: Stellar MLS #L4939994 Report a problem
    10/23/2015Sold$240,000+788.9%$100/sqft
    Source: Public Record Report a problem
    7/6/1998Sold$27,000$11/sqft
    Source: Public Record Report a problem

    Public tax history

    YearProperty taxesTax assessment
    2025$4,598 +71.1%$355,595 +43.8%
    2024$2,687 +2.2%$247,349 +3%
    2023$2,630 +2.3%$240,145 +3%
    2022$2,571 -0.7%$233,150 +3%
    2021$2,589 +0.8%$226,359 +1.4%
    2020$2,569 -0.2%$223,234 +2.3%
    2019$2,574 -15%$218,215 +1.9%
    2018$3,026 +1.4%$214,146 +2.1%
    2017$2,984 +19.7%$209,741 +1.2%
    2016$2,494 +47.6%$207,182 +38.4%
    2015$1,690 -14.2%$149,729 +0.8%
    2014$1,969 +16.9%$148,541 +1.5%
    2013$1,685 +3.2%$146,346 +1.7%
    2012$1,632 -25.5%$143,900 -19.4%
    2011$2,191 -2.2%$178,462 -1.1%
    2010$2,241 -2.1%$180,513 +2.7%
    2009$2,288 +6.9%$175,767 +0.1%
    2008$2,140 $175,591
    2007-- --
    2006$2,462 --
    2005-- --
    2004$2,170 +2.3%--
    2003$2,122 +0.4%$153,849 +2.4%
    2002$2,113 +1.9%$150,243 +1.6%
    2001$2,073 $147,877

    Find assessor info on the county website

    Neighborhood: 33809

    Nearby schools

    GreatSchools rating
    Schools provided by the listing agent
    • Elementary: Wendell Watson Elem
    • Middle: Lake Gibson Middle/Junio
    • High: Lake Gibson High

    Source: Stellar MLS. This data may not be complete. We recommend contacting the local school district to confirm school assignments for this home.

    Get a cash offer in 3 minutes
    Find out how much your home could sell for in as little as 3 minutes with a no-obligation cash offer.
    Estimated market value
    $455,100
    Get a cash offer in 3 minutes
    Find out how much your home could sell for in as little as 3 minutes with a no-obligation cash offer.
    Estimated market value
    $455,100