Skip main navigation
Closed
  • $380,000

    505 Independence Dr, Hot Springs, AR 71913

    3beds
    2,872sqft
    Single Family Residence
    Built in 1996
    0.8 Acres Lot
    $387,600 Zestimate®
    $132/sqft
    $2,548 Estimated rent

    Home value

    $387,600

    Estimated sales range

    Not available

    $2,548/mo

    Zestimate® history
    Loading
    Loading...

    Owner options

    List your home for rent

    $2,548/mo

    Rent Zestimate®

    Find your next renter with Zillow Rental Manager. Plus, with online applications, you can quickly screen prospective tenants – for free.

    Learn more

    $2,548/mo

    Rent Zestimate®

    Refinance and save

    $3,528/mo

    Est. payment

    Refinancing to a lower rate could help reduce your monthly payments and save thousands over the life of the loan.

    See today's rates

    $3,528/mo

    Est. payment

    Explore your selling options

    Work with a Zillow partner agent

    Leverage their expertise and Zillow's premium Showcase listings to get your home seen by more buyers.

    Get started

    List with your own agent

    Get your home in front of millions of buyers by listing it on Zillow.

    Learn how to do it

    Sell it yourself

    Take full control of how buyers see your home on Zillow by listing For Sale by Owner (FSBO).

    List your home

    What's special

    Storage areaLarge fountainSeparate living spaceSpacious master suiteFull sized dining areaSeparate showerHis and her closets
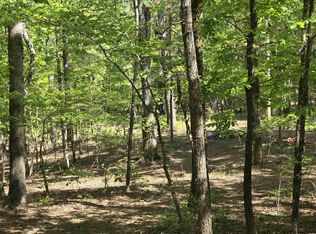
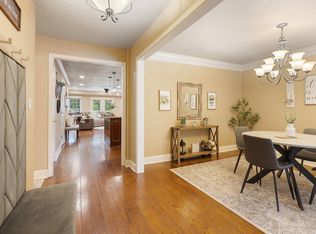
    Your future dream home is located just outside Hot Springs city limits! This home has a thoughtfully designed open floorplan with lots of natural lighting! There are 3 Bedrooms/3 baths on main floor. Spacious master suite with beautiful wood flooring, his and her closets, dual vanities, jacuzzi tub and separate shower. Sunroom/Office area features skylight plus a wall of windows to capture beautiful views. The center of the living room features a cozy fireplace and built-ins. Spacious Kitchen with full sized dining area, skylight, glass front cabinets, and built-in desk. Finished walk out basement could easily serve as a 4th bedroom or separate living space! This incredible basement has its own kitchen area with refrigerator, plus convenient outside access. A spacious 2 car garage and a separate oversized golf cart garage with storage area! Fully Fenced with landscaping and large fountain. All in a natural setting. New roof in 2024, large back deck will easily accommodate numerous sitting areas! This home is perfect for those seeking a serene lifestyle with nearby city conveniences! Very private corner location! Don't miss this opportunity. Schedule a tour today!

    Zillow last checked:

    Listing updated:

    Listed by:

    Cindy L Camras 501-617-6600,

    Trademark Real Estate, Inc.

    Bought with:

    Bobbie M Schroeder, AR

    Signature Homes Real Estate

    Source: CARMLS,MLS#: 25010605MLS Logo

    Facts & features

    Interior

    Bedrooms & bathrooms
    • Bedrooms: 3
    • Bathrooms: 3
    • Full bathrooms: 3
    Dining room
    • Features: Kitchen/Dining Combo
    Heating
    • Electric, Heat Pump, Zoned
    Cooling
    • Electric
    Appliances
    • Included: Free-Standing Range, Microwave, Electric Range, Dishwasher, Disposal, Refrigerator, Plumbed For Ice Maker, Washer, Dryer, Electric Water Heater
    • Laundry: Washer Hookup, Electric Dryer Hookup, Laundry Room
    Features
    • Walk-In Closet(s), Built-in Features, Ceiling Fan(s), Walk-in Shower, Wired for Data, Pantry, Sheet Rock, Sheet Rock Ceiling, Primary Bedroom/Main Lv, 3 Bedrooms Same Level
    • Flooring: Carpet, Wood, Tile, Laminate
    • Doors: Insulated Doors
    • Windows: Insulated Windows
    • Basement: Finished
    • Has fireplace: Yes
    • Fireplace features: Factory Built, Glass Doors
    Interior area
    • Total structure area: 2,872
    • Total interior livable area: 2,872 sqft

    Property

    Parking
    • Total spaces: 2
    • Parking features: Garage, Two Car, Garage Door Opener, Golf Cart Garage, Garage Faces Rear
    • Has garage: Yes
    Features
    • Levels: Two
    • Stories: 2
    • Patio & porch: Deck
    • Exterior features: Rain Gutters
    • Fencing: Full
    Lot
    • Size: 0.80 Acres
    • Dimensions: 153 x 139 x 83 x 202 x 191
    • Features: Level, Rural Property, Wooded, Cleared, Extra Landscaping, Subdivided
    Details
    • Parcel number: 63316142000
    • Other equipment: Dehumidifier, Intercom

    Construction

    Type & style
    • Home type: SingleFamily
    • Architectural style: Traditional
    • Property subtype: Single Family Residence
    Materials
    • Brick, Metal/Vinyl Siding
    • Foundation: Slab
    • Roof: Shingle
    Condition
    • New construction: No
    • Year built: 1996

    Utilities & green energy

    • Electric: Elec-Municipal (+Entergy)
    • Sewer: Septic Tank
    • Water: Public
    Green energy
    • Energy efficient items: Doors, Ridge Vents/Caps, Thermostat

    Community & neighborhood

    Security
    • Security features: Smoke Detector(s)
    Community
    • Community features: Pool, Tennis Court(s), Playground, Clubhouse, Golf
    Location
    • Region: Hot Springs
    • Subdivision: DIAMONDHEAD

    HOA & financial

    HOA
    • Has HOA: Yes
    • HOA fee: $1,300 annually
    • Services included: Maintenance Grounds

    Other

    Other facts
    • Road surface type: Paved

    Price history

    DateEventPrice
    8/11/2025Sold$380,000-4.8%$132/sqft
    Source: CARMLS #25010605 Report a problem
    7/10/2025Contingent$399,000$139/sqft
    Source: HSDS #150119 Report a problem
    3/19/2025Listed for sale$399,000+73.6%$139/sqft
    Source: HSDS #150119 Report a problem
    6/25/2019Sold$229,900$80/sqft
    Source: CARMLS #19012034 Report a problem
    5/28/2019Pending sale$229,900$80/sqft
    Source: ListWithFreedom.com #19012034 Report a problem
    4/14/2019Listed for sale$229,900+4.5%$80/sqft
    Source: ListWithFreedom.com #19012034 Report a problem
    4/12/2018Sold$220,000-4.3%$77/sqft
    Source: CARMLS #18003377 Report a problem
    7/20/2017Price change$229,900-2.1%$80/sqft
    Source: Owner Report a problem
    5/26/2017Listed for sale$234,900$82/sqft
    Source: Owner Report a problem

    Public tax history

    YearProperty taxesTax assessment
    2025$1,837 -24.6%$45,965
    2024$2,437 +0.3%$45,965
    2023$2,429 +0.1%$45,965 +0.1%
    2022$2,426 +9%$45,907 +9.1%
    2021$2,226 $42,081 +10%
    2020-- $38,255
    2019$1,918 $38,255
    2018$1,918 +22.3%$38,255
    2017$1,568 +9.3%$38,255
    2016$1,434 -4.4%$38,255 -3.5%
    2015$1,500 $39,650
    2014$1,500 $39,650
    2013$1,500 $39,650
    2012$1,500 $39,650 -12.4%
    2011-- $45,280
    2010$1,762 $45,280
    2009$1,762 -20%$45,280 -4.1%
    2008$2,203 +41.3%$47,215 +18.5%
    2007$1,559 $39,855
    2006-- $39,855
    2005-- $39,855

    Find assessor info on the county website

    Neighborhood: 71913

    Nearby schools

    GreatSchools rating
    Schools provided by the listing agent
    • Elementary: Malvern
    • Middle: Malvern
    • High: Malvern

    Source: CARMLS. This data may not be complete. We recommend contacting the local school district to confirm school assignments for this home.

    Get pre-qualified for a loan
    At Zillow Home Loans, we can pre-qualify you in as little as 5 minutes with no impact to your credit score.

    An equal housing lender. NMLS #10287.