Skip main navigation
Closed
  • Listed by: Trademark Real Estate, Inc • Ginger L Storkson • 314-703-5039
    Bought with: Keller Williams Realty West
    Price Unknown

    505 Indian Lake Dr, Wright City, MO 63390

    3beds
    1,254sqft
    Single Family Residence
    Built in 2005
    9,191 Square Feet Lot
    $283,500 Zestimate®
    $--/sqft
    $2,180 Estimated rent

    Home value

    $283,500

    $244,000 - $332,000

    $2,180/mo

    Zestimate® history
    Loading
    Loading...

    Owner options

    List your home for rent

    $2,180/mo

    Rent Zestimate®

    Find your next renter with Zillow Rental Manager. Plus, with online applications, you can quickly screen prospective tenants – for free.

    Learn more

    $2,180/mo

    Rent Zestimate®

    Refinance and save

    $250/mo

    Est. payment

    Refinancing to a lower rate could help reduce your monthly payments and save thousands over the life of the loan.

    See today's rates

    $250/mo

    Est. payment

    Explore your selling options

    Work with a Zillow partner agent

    Leverage their expertise and Zillow's premium Showcase listings to get your home seen by more buyers.

    Get started

    List with your own agent

    Get your home in front of millions of buyers by listing it on Zillow.

    Learn how to do it

    Sell it yourself

    Take full control of how buyers see your home on Zillow by listing For Sale by Owner (FSBO).

    List your home

    What's special

    Large backyardBacks to woodsLower levelUpdated kitchenPrimary suiteSeparate soaking tubHome office
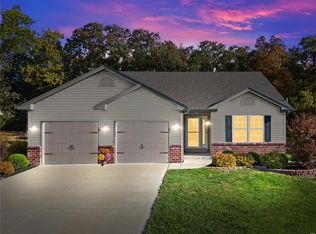
    Charming ranch style home featuring 3 bedrooms and 2.5 baths with 3 beautiful lakes to enjoy with the family. This updated residence welcomes you with a spacious vaulted family room, a bright sun, filled atmosphere and updated kitchen ideal for home cooking and entertaining. The generous primary suite includes a separate soaking tub. And a walk in closet for added luxury. The lower level adds versatility with a home Office, a third bedroom and a full bathroom, perfect for guests or flexible living space. A new roof is planned for the near future, providing peace of mind, enjoy the outdoor living and the large backyard that backs to woods, complete with a garden and a patio for relaxing and outdoor gatherings.This home blends comfort practicality and potential and a desirable setting.

    Zillow last checked:

    Listing updated:

    Listed by:

    Ginger L Storkson 314-703-5039,

    Trademark Real Estate, Inc

    Bought with:

    Cory A Scurlock, 2024010942

    Keller Williams Realty West

    Source: MARIS,MLS#: 25060499MLS LogoOriginating MLS: St. Charles County Association of REALTORS

    Facts & features

    Interior

    Bedrooms & bathrooms
    • Bedrooms: 3
    • Bathrooms: 3
    • Full bathrooms: 2
    • 1/2 bathrooms: 1
    • Main level bathrooms: 2
    • Main level bedrooms: 2
    Primary bedroom
    • Features: Floor Covering: Carpeting
    • Level: Main
    • Area: 165
    • Dimensions: 15x11
    Bedroom 2
    • Features: Floor Covering: Carpeting
    • Level: Main
    • Area: 121
    • Dimensions: 11x11
    Bedroom 3
    • Features: Floor Covering: Concrete
    • Level: Lower
    • Area: 143
    • Dimensions: 13x11
    Dining room
    • Features: Floor Covering: Luxury Vinyl Plank
    • Level: Main
    • Area: 180
    • Dimensions: 20x9
    Family room
    • Features: Floor Covering: Carpeting
    • Level: Main
    • Area: 405
    • Dimensions: 27x15
    Kitchen
    • Features: Floor Covering: Luxury Vinyl Plank
    • Level: Main
    • Area: 144
    • Dimensions: 16x9
    Office
    • Features: Floor Covering: Luxury Vinyl Plank
    • Level: Lower
    • Area: 90
    • Dimensions: 10x9
    Recreation room
    • Features: Floor Covering: Concrete
    • Level: Lower
    • Area: 374
    • Dimensions: 22x17
    Heating
    • Natural Gas
    Cooling
    • Ceiling Fan(s), Central Air, Electric, Exhaust Fan
    Appliances
    • Included: Electric Cooktop, Dishwasher, Disposal, Microwave, Electric Oven, Refrigerator, Electric Water Heater, Water Softener
    • Laundry: Main Level
    Features
    • Ceiling Fan(s), Double Vanity, Entrance Foyer, High Speed Internet, Lever Faucets, Open Floorplan, Pantry, Separate Shower, Shower, Soaking Tub, Storage, Tub, Vaulted Ceiling(s), Walk-In Closet(s)
    • Flooring: Carpet, Luxury Vinyl
    • Doors: Panel Door(s), Sliding Doors
    • Windows: Double Pane Windows, Drapes, Screens, Tilt-In Windows
    • Basement: Concrete,Partially Finished,Sleeping Area,Storage Space,Sump Pump
    • Has fireplace: No
    Interior area
    • Total structure area: 1,254
    • Total interior livable area: 1,254 sqft
    • Finished area above ground: 1,254
    • Finished area below ground: 800

    Property

    Parking
    • Total spaces: 2
    • Parking features: Attached, Covered, Driveway, Garage, Garage Door Opener, Garage Faces Front
    • Attached garage spaces: 2
    • Has uncovered spaces: Yes
    Accessibility
    • Accessibility features: Accessible Bedroom, Accessible Central Living Area, Accessible Closets, Accessible Common Area, Accessible Doors, Accessible Kitchen
    Features
    • Levels: One
    • Patio & porch: Front Porch, Patio
    • Exterior features: Fire Pit, Garden, Lighting
    • Fencing: None
    Lot
    • Size: 9,191 Square Feet
    • Dimensions: 88 x 125 x 136 x 53
    • Features: Adjoins Wooded Area, Back Yard, Few Trees, Front Yard, Garden
    Details
    • Additional structures: None
    • Parcel number: 0409.0000014.061.000
    • Special conditions: Standard

    Construction

    Type & style
    • Home type: SingleFamily
    • Architectural style: Ranch,Traditional
    • Property subtype: Single Family Residence
    Materials
    • Vinyl Siding
    • Foundation: Concrete Perimeter
    • Roof: Architectural Shingle
    Condition
    • Updated/Remodeled
    • New construction: No
    • Year built: 2005

    Utilities & green energy

    • Electric: 220 Volts, Ameren
    • Sewer: Public Sewer
    • Water: Public
    • Utilities for property: Cable Available, Cable Connected, Electricity Connected, Natural Gas Connected, Sewer Connected, Underground Utilities, Water Connected

    Community & HOA

    Community
    • Features: Fishing, Lake, Street Lights, Sewer Gutters
    • Security: Smoke Detector(s)
    • Subdivision: Spring Lakes
    HOA
    • Has HOA: Yes
    • Amenities included: Common Ground, Lake
    • Services included: Common Area Maintenance, Management
    • HOA fee: $250 annually
    • HOA name: Spring Lakes
    Location
    • Region: Wright City

    Financial & listing details

    • Tax assessed value: $149,910
    • Annual tax amount: $1,762
    • Date on market: 9/16/2025
    • Cumulative days on market: 14 days
    • Listing terms: Conventional,FHA,USDA Loan,VA Loan
    • Ownership: Private
    • Electric utility on property: Yes
    • Road surface type: Concrete

    Price history

    DateEventPrice
    10/31/2025Sold--
    Source: MARIS #25060499 Report a problem
    10/1/2025Pending sale$283,500$226/sqft
    Source: MARIS #25060499 Report a problem
    9/25/2025Price change$283,500-2.2%$226/sqft
    Source: MARIS #25060499 Report a problem
    9/23/2025Price change$290,000-1.7%$231/sqft
    Source: MARIS #25060499 Report a problem
    9/17/2025Listed for sale$295,000+22.9%$235/sqft
    Source: MARIS #25060499 Report a problem
    1/10/2022Sold--
    Source: MARIS #21075425 Report a problem
    12/15/2021Pending sale$240,000$191/sqft
    Source: MARIS #21075425 Report a problem
    12/4/2021Listed for sale$240,000$191/sqft
    Source: MARIS #21075425 Report a problem

    Public tax history

    YearProperty taxesTax assessment
    2025$2,028 +15.1%$28,483 +13%
    2024$1,762 -0.4%$25,207
    2023$1,769 +7.6%$25,207 +8%
    2022$1,643 $23,340
    2021-- $23,340
    2020-- $23,340
    2019-- $23,340
    2017-- $23,340
    2016-- $23,340
    2015-- $23,340
    2011-- $23,340
    Find assessor info on the county website

    Neighborhood: 63390

    Nearby schools

    GreatSchools rating
    Schools provided by the listing agent
    • Elementary: Wright City East/West
    • Middle: Wright City Middle
    • High: Wright City High

    Source: MARIS. This data may not be complete. We recommend contacting the local school district to confirm school assignments for this home.

    Get a cash offer in 3 minutes
    Find out how much your home could sell for in as little as 3 minutes with a no-obligation cash offer.
    Estimated market value
    $283,500
    Get a cash offer in 3 minutes
    Find out how much your home could sell for in as little as 3 minutes with a no-obligation cash offer.
    Estimated market value
    $283,500