Skip main navigation
Off market
  • $655,700

    505 Ironwood Cc Dr, Normal, IL 61761

    6beds
    5,003sqft
    SingleFamily
    Built in 2006
    0.39 Acres Lot
    $655,700 Zestimate®
    $131/sqft
    $3,322 Estimated rent

    Home value

    $655,700

    $623,000 - $695,000

    $3,322/mo

    Zestimate® history
    Loading
    Loading...

    Owner options

    List your home for rent

    $3,322/mo

    Rent Zestimate®

    Find your next renter with Zillow Rental Manager. Plus, with online applications, you can quickly screen prospective tenants – for free.

    Learn more

    $3,322/mo

    Rent Zestimate®

    Refinance and save

    $3,913/mo

    Est. payment

    Refinancing to a lower rate could help reduce your monthly payments and save thousands over the life of the loan.

    See today's rates

    $3,913/mo

    Est. payment

    Explore your selling options

    Work with a Zillow partner agent

    Leverage their expertise and Zillow's premium Showcase listings to get your home seen by more buyers.

    Get started

    List with your own agent

    Get your home in front of millions of buyers by listing it on Zillow.

    Learn how to do it

    Sell it yourself

    Take full control of how buyers see your home on Zillow by listing For Sale by Owner (FSBO).

    List your home

    What's special

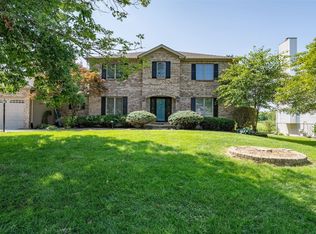
    A REWARDING ESCAPE-SPECTACULAR VIEW! Luxurious and upgraded custom built home features 6 bedrooms and 4.5 bathrooms and over 5000 sq. ft.. The home rests on a large fenced lot with an Amazing view of the 7th hole and more of Ironwood Golf Course. Richly appointed spaces in the home include large gathering areas, custom bar island, and elegant architectural trim throughout the home. The kitchen and family room have expansive windows providing abundant natural light and stunning views! The spacious kitchen has cherry Amish cabinets, granite countertops, G.E. Profile refrigerator and dishwasher, pot filler, and an electric cook top which could be converted to gas if so desired as it is plumbed for gas hookup, too. The large Master Bedroom has a fireplace, two walk-in closets, and lighted tray ceilings. The master bathroom has a vaulted ceiling, corner garden tub, double sink, and a large tiled double shower. Extra wide halls and stairways provide a feeling of openness. One of the upstairs bedrooms has it's own private bathroom while another has a walk-in closet. The basement provides your indoor entertainment with 9 foot ceilings, full bathroom, 2 bedrooms, bar, game room with a pool table which remains, and a theater room and system!! The home is equipped with with a whole home sound system including two outdoor speakers and there is also a phone intercom system. The laundry has beautiful custom cabinets and a drop-zone locker. Now for your outdoor entertainment with the expansive backyard which provides an outdoor paradise with a sparkling swimming pool and hot tub! Plus you can relax on the spectacular covered deck which has a great view, outdoor Skyview television, and a fireplace. A lawn irrigation system has been installed to keep your lawn lush. The oversized 3 car garage allows for extra room for storage or a work area. Two newer water heaters and one newer furnace/AC . Pool table, pub table and beverage refrigerator in basement, hot tub, and washer/dryer all remain. Security video and video doorbell are on. Absolutely stunning home that has been meticulously maintained. Your dream home paradise awaits.

    This property is off market, which means it's not currently listed for sale or rent on Zillow. This may be different from what's available on other websites or public sources.

    Facts & features

    Interior

    Bedrooms & bathrooms
    • Bedrooms: 6
    • Bathrooms: 5
    • Full bathrooms: 4
    • 1/2 bathrooms: 1
    Interior area
    • Total interior livable area: 5,003 sqft

    Property

    Lot
    • Size: 0.39 Acres
    Details
    • Parcel number: 1415127002

    Construction

    Type & style
    • Home type: SingleFamily
    Condition
    • Year built: 2006

    Community & HOA

    HOA
    • Has HOA: Yes
    • HOA fee: $4 monthly
    Location
    • Region: Normal

    Financial & listing details

    • Price per square foot: $131/sqft
    • Tax assessed value: $488,373
    • Annual tax amount: $12,731

    Price history

    DateEventPrice
    7/30/2021Sold$564,000+0.9%$113/sqft
    Source: MRED as distributed by MLS GRID #11135983 Report a problem
    6/27/2021Pending sale$559,000$112/sqft
    Source: RE/MAX International #11135983 Report a problem
    6/26/2021Contingent$559,000$112/sqft
    Source: MRED as distributed by MLS GRID #11135983 Report a problem
    6/25/2021Listed for sale$559,000$112/sqft
    Source: MRED as distributed by MLS GRID #11135983 Report a problem

    Public tax history

    YearProperty taxesTax assessment
    2024$12,731 +6.4%$162,791 +11.7%
    2023$11,962 +5.9%$145,765 +10.7%
    2022$11,290 +3.8%$131,687 +6%
    2021$10,874 $124,245 +1%
    2020-- $122,954 +0.5%
    2019-- $122,294 +1.1%
    2018$9,854 $121,000
    2017$9,854 +3.7%$121,000 -4.6%
    2016$9,503 -1.8%$126,774 +6.1%
    2015$9,676 $119,483
    2014$9,676 +1.9%$119,483
    2013$9,498 +12.5%$119,483 -0.8%
    2012$8,446 $120,411 -3.5%
    2011$8,446 +0.7%$124,840
    2010$8,391 +1.9%$124,840
    2009$8,235 +5.4%$124,840 +3.5%
    2008$7,816 +31.1%$120,607 +42.1%
    2007$5,961 $84,893 -19.7%
    2006-- $105,708 +4%
    2005-- $101,662 +6.5%
    2002-- $95,417 +4%
    2001-- $91,782 +4%
    2000-- $88,226
    Find assessor info on the county website

    Neighborhood: 61761

    Nearby schools

    GreatSchools rating
    Get pre-qualified for a loan
    At Zillow Home Loans, we can pre-qualify you in as little as 5 minutes with no impact to your credit score.

    An equal housing lender. NMLS #10287.

    Sell for more on Zillow
    Get a Zillow Showcase℠ listing at no additional cost and you could sell for .
    $655,700
    2% more
    +$13,114
    With Zillow Showcase(estimated)
    $668,814