Tucked way on a quiet cul-de-sac, sitting on a rare ⅓ acre lot with no rear neighbors and no HOA, this fully refreshed one-level, 3 bed/2 bath cottage is waiting for you to call it home!
Conveniently located just 15 miles from Nashville, only 12 minutes to BNA airport, and less than 5 minutes to Hermitage Station for quick commuter train access to downtown, this stellar opportunity is one you won’t want to miss!
Step inside to be WOWED by the vaulted ceiling in the light and airy oversized living and dining room immediately to your right. Off to the left, you are greeted by the cozy family room with fireplace, offering extra space for game/movie night and a music or hobby room.
The thoughtfully updated kitchen with all new paint, tile backsplash, and appliances features a sunny breakfast nook and sliding glass doors that overlook the oversized deck, creating a perfect setting for hosting indoors and out, or simply enjoying your morning coffee in the peaceful outdoors.
Brand new LVP flooring throughout (no carpet!), fresh paint, updated fixtures, washer/dryer plus a super cute backyard shed mean this home is completely move-in ready inside and out!
Plenty of parking plus ample room in the kfenced yard (and budget at this price!) to add a pool makes for fun entertaining all summer long!
Closed
$392,000
505 Jacksons Hill Ct, Hermitage, TN 37076
3beds
1,800sqft
Single Family Residence, Residential
Built in 1984
0.31 Acres Lot
$391,800 Zestimate®
$218/sqft
$2,426 Estimated rent
Home value
$391,800
$372,000 - $411,000
$2,426/mo
Zestimate® history
Owner options
List your home for rent
$2,426/mo
Rent Zestimate®
Find your next renter with Zillow Rental Manager. Plus, with online applications, you can quickly screen prospective tenants – for free.
$2,426/mo
Rent Zestimate®
Refinance and save
$2,324/mo
Est. payment
Refinancing to a lower rate could help reduce your monthly payments and save thousands over the life of the loan.
$2,324/mo
Est. payment
Explore your selling options
Work with a Zillow partner agent
Leverage their expertise and Zillow's premium Showcase listings to get your home seen by more buyers.
Get startedList with your own agent
Get your home in front of millions of buyers by listing it on Zillow.
Learn how to do itSell it yourself
Take full control of how buyers see your home on Zillow by listing For Sale by Owner (FSBO).
List your homeWhat's special
Zillow last checked:
Listing updated:
Listed by:
Charity Van De Griek 615-212-9678,
The Huffaker Group, LLC
Bought with:
Donna D. Walsh, 350967
eXp Realty
Source: RealTracs MLS as distributed by MLS GRID,MLS#: 3185291
Facts & features
Interior
Bedrooms & bathrooms
- Bedrooms: 3
- Bathrooms: 2
- Full bathrooms: 2
- Main level bedrooms: 3
Bedroom 1
- Features: Walk-In Closet(s)
- Level: Walk-In Closet(s)
- Area: 168 Square Feet
- Dimensions: 14x12
Bedroom 2
- Area: 144 Square Feet
- Dimensions: 12x12
Bedroom 3
- Area: 120 Square Feet
- Dimensions: 12x10
Den
- Area: 336 Square Feet
- Dimensions: 24x14
Kitchen
- Features: Eat-in Kitchen
- Level: Eat-in Kitchen
- Area: 231 Square Feet
- Dimensions: 21x11
Living room
- Features: Separate
- Level: Separate
- Area: 350 Square Feet
- Dimensions: 25x14
Heating
- Central, Electric
Cooling
- Central Air, Electric
Appliances
- Included: Electric Oven, Electric Range, Dishwasher, Disposal
- Laundry: Electric Dryer Hookup, Washer Hookup
Features
- Ceiling Fan(s), Walk-In Closet(s)
- Flooring: Carpet, Wood, Vinyl
- Basement: Crawl Space
- Number of fireplaces: 1
- Fireplace features: Den
Interior area
- Total structure area: 1,800
- Total interior livable area: 1,800 sqft
- Finished area above ground: 1,800
Property
Parking
- Parking features: Aggregate, Driveway
- Has uncovered spaces: Yes
Features
- Levels: One
- Stories: 1
- Patio & porch: Deck, Porch
- Fencing: Back Yard
Lot
- Size: 0.31 Acres
- Dimensions: 38 x 143
- Features: Cul-De-Sac
- Topography: Cul-De-Sac
Details
- Additional structures: Storage
- Parcel number: 08607009500
- Special conditions: Standard
Construction
Type & style
- Home type: SingleFamily
- Architectural style: Traditional
- Property subtype: Single Family Residence, Residential
Materials
- Vinyl Siding
Condition
- New construction: No
- Year built: 1984
Utilities & green energy
- Sewer: Public Sewer
- Water: Public
- Utilities for property: Electricity Available, Water Available
Green energy
- Energy efficient items: Windows, Doors
Community & HOA
Community
- Security: Fire Alarm
- Subdivision: Jacksons Retreat
HOA
- Has HOA: No
Location
- Region: Hermitage
Financial & listing details
- Price per square foot: $218/sqft
- Tax assessed value: $371,100
- Annual tax amount: $2,581
- Date on market: 4/30/2026
- Electric utility on property: Yes
Price history
| Date | Event | Price |
|---|---|---|
| 6/10/2026 | Sold | $392,000-2%$218/sqft |
Source:  RealTracs MLS as distributed by MLS GRID #3185291 Report a problem RealTracs MLS as distributed by MLS GRID #3185291 Report a problem | ||
| 5/16/2026 | Contingent | $399,900$222/sqft |
Source: RealTracs MLS as distributed by MLS GRID #3185291 Report a problem | ||
| 5/3/2026 | Listed for sale | $399,900+139.6%$222/sqft |
Source: RealTracs MLS as distributed by MLS GRID #3185291 Report a problem | ||
| 7/13/2007 | Sold | $166,900+83.4%$93/sqft |
Source: Public Record Report a problem | ||
| 3/30/1995 | Sold | $91,000$51/sqft |
Source: Public Record Report a problem | ||
Public tax history
| Year | Property taxes | Tax assessment |
|---|---|---|
| 2025 | $2,581 +31.5% | $92,775 +38.1% |
| 2024 | $1,963 | $67,175 |
| 2023 | $1,963 | $67,175 |
| 2022 | $1,963 -1.1% | $67,175 |
| 2021 | $1,984 +19% | $67,175 +52.7% |
| 2020 | $1,667 +37.5% | $44,000 |
| 2019 | $1,212 | $44,000 |
| 2018 | $1,212 | $44,000 |
| 2017 | $1,212 | $44,000 +25.4% |
| 2016 | $1,212 -11.9% | $35,075 |
| 2015 | $1,376 | $35,075 |
| 2014 | $1,376 | $35,075 |
| 2013 | -- | $35,075 -5.3% |
| 2012 | -- | $37,025 |
| 2011 | -- | $37,025 |
| 2010 | -- | $37,025 |
| 2009 | -- | $37,025 +15.6% |
| 2008 | -- | $32,025 |
| 2007 | -- | $32,025 |
| 2006 | -- | -- |
| 2005 | -- | -- |
| 2004 | -- | -- |
| 2003 | -- | -- |
| 2002 | -- | -- |
| 2001 | -- | -- |
| 2000 | -- | -- |
Find assessor info on the county website
Neighborhood: 37076
Nearby homes
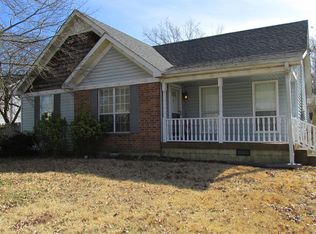
- $323,2003 bd2 ba1.2k sqft1257 Jacksons Hill Rd, Hermitage, TN 37076Off Market
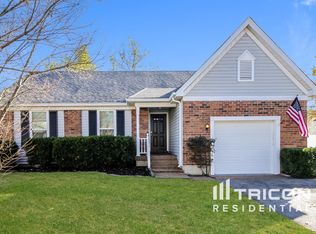
- $324,0003 bd2 ba1.1k sqft1253 Jacksons Hill Rd, Hermitage, TN 37076Off Market
- $404,6003 bd3 ba1.9k sqft507 Jacksons Hill Ct, Hermitage, TN 37076Off Market
- $363,0003 bd2 ba1.7k sqft404 Scenicway Knob, Hermitage, TN 37076Off Market
- $369,7003 bd1 ba1.5k sqft408 Scenicway Knob, Hermitage, TN 37076Off Market
- $341,6003 bd2 ba1.4k sqft1249 Jacksons Hill Rd, Hermitage, TN 37076Off Market
- $333,1003 bd2 ba1k sqft504 Jacksons Hill Ct, Hermitage, TN 37076Off Market
- $361,4003 bd2 ba1.3k sqft1269 Jacksons Hill Rd, Hermitage, TN 37076Off Market
Nearby schools
GreatSchools rating
- 5/10Dodson Elementary SchoolGrades: PK-5Distance: 0.4 mi
- 5/10Dupont Tyler Middle SchoolGrades: 6-8Distance: 1.1 mi
- 3/10McGavock High SchoolGrades: 9-12Distance: 4.1 mi
Schools provided by the listing agent
- Elementary: Dodson Elementary
- Middle: DuPont Tyler Middle
- High: McGavock Comp High School
Source: RealTracs MLS as distributed by MLS GRID. This data may not be complete. We recommend contacting the local school district to confirm school assignments for this home.
Get a cash offer in 3 minutes
Find out how much your home could sell for in as little as 3 minutes with a no-obligation cash offer.
Estimated market value
$391,800
Get a cash offer in 3 minutes
Find out how much your home could sell for in as little as 3 minutes with a no-obligation cash offer.
Estimated market value
$391,800
- Tennessee
- Davidson County
- Nashville
- 37076
- 505 Jacksons Hill Ct
Nearby cities
Nearby neighborhoods
Nearby zip codes
Other Nashville Topics
