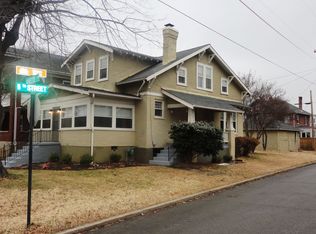
AVAILABLE 10/1/26! SPACIOUS (approximately 1,350 square feet) ENTIRE SECOND FLOOR Two Bedroom, Den/Office and Separate Formal Dining Room (could be used as a very large den or second living room) in the Heart of Old SW! WALK OR BIKE TO CARILLION HOSPITAL! BRAND NEW HVAC FOR HEAT AND AIR! Stackable Whirlpool Washer/Dryer In Unit! NEW STAINLESS STEEL SIDE BY SIDE REFRIGERATOR, STOVE AND DISHWASHER! Original Hardwood Floors Throughout. High Ceilings! New Wood Tile in Kitchen and Bath. New vanity and faucet w/ nightlight in bath. Original Fireplace (non-working) w/ Mantle in Living Room w/ Industrial Sconces and Overhead Lighting. Kitchen w/ W/D, flat surface Stove, Side by Side Refrigerator w/ Ice-maker and Water Dispenser and Dishwasher, Stackable Washer/Dryer, Walk-In Pantry and Separate Pantry w/ door for extra food storage. New Ceiling Fan Installed in Kitchen. Bedroom w/ WALK-IN CLOSET! New Crystal Lighting Installed Entryway (see pic). New Crystal Lighting in Hall and Pantry. Crystal Lighting to be Installed in Walk-In Closet. Shared, Fenced In Backyard. High Ceilings. Large Windows for Natural Lighting. Beautiful Original Hardwood Floors. Cordless Blinds provided by landlord. Pets Allowed (must be approved by landlord). Lots of Closet Space - Walk-In Closet (bedroom), Linen Closet, Two Kitchen Pantries (one walk in pantry) and Two Additional Bedroom Closets! Separate dining room or den. Additional room for office. Designer Lighting Throughout. Shared Fenced In Backyard. Off Street Parking for 1 car, plenty of street parking in front of the building. This is an upper apartment w/ stairs in a two unit building. LARGE PRIVATE BALCONY W/ VIEWS OF THE MOUNTAINS AND MILL MOUNTAIN STAR! NEW STAINLESS STEEL APPLIANCES TO BE INSTALLED: SIDE BY SIDE REFRIGERATOR W/ ICE-MAKER AND WATER DISPENSER AND SECOND ICE DISPENSER, NEW DISHWASHER, NEW ELECTRIC RANGE. * PRIVATE ENTRANCE * LARGE PRIVATE BALCONY W/ NEW SOLAR LIGHTS * NEW STAINLESS STEEL APPLIANCES (side by side refrigerator w/ water dispenser and ice-maker, dishwasher, stove) * STACKABLE WASHER/DRYER * NEW CENTRAL AIR * OFF STREET PARKING FOR ONE CAR * SHARED FENCED IN BACKYARD * ORIGINAL NON-WORKING FIREPLACE W/ MANTLE * ORIGINAL HARDWOOD FLOORS THROUGHOUT * LUXURY VINYL TILE IN KITCHEN AND BATH * HIGH CEILINGS * LARGE WINDOWS FOR NATURAL LIGHTING * DESIGNER LIGHTING THROUGHOUT * WALK-IN CLOSET IN MAIN BEDROOM * OPTION OF GAS OR ELECTRIC HEATING * Lots of Windows for Natural Lighting * WALK-IN PANTRY * DEN W/ ORIGINAL BUILT-INS * TWO NEW 52' OUTDOOR CEILING FANS ON PRIVATE BALCONY * NEW LED LIGHT ON PRIVATE BALCONY Walk to Highland Park/Dog Park, Cariiion Hospital, Downtown, Towers Mall, The Greenway! 5 minutes to interstate 581, downtown, shopping! Short walking distance on sidewalks to Roanoke Memorial Hospital, VT-Carilion research campus, Dr. Pepper Park, Starr Hill Brewery and Blue Cow Creamery Ice Cream. Enjoy the views of Mill Mountain Star from your Large Private front porch. High ceilings and hardwood floors throughout. Finishes in recently renovated duplex include stove, refrigerator and dishwasher, new wood tile (LVT), designer ceiling fans and light fixtures. Central Air. Whirlpool Stackable Washer/Dryer. Proof of Renter's Insurance is Required. Two dogs (or cats) may be allowed subject to approval by the landlord based on the breed and age. There is a non-refundable pet fee of $400 paid at execution of the lease and an additional $40 per month added to the rent for the dog. Rent $1,650 Security Deposit $1,650 One Time Non-Refundable Per Pet Fee - $400 Monthly Per Pet Fee - $40 Application Fee - $50 per person Good Credit Required Excellent Rental History Required Income 2.5x Rent Required Tenant Pays All Utilities Owner is Licensed Virginia Realtor. Fair Housing Laws Apply. Tenant Pays All Utilities. 6 or 12 Month Lease Available.
This property is not currently displayed as for sale or rent on Zillow. This may be different from what's on other websites or public sources.