This beautifully designed single level, 3 bedroom, 2 bath, 2021 square foot home feels brand new and is definitely one to see! Enjoy your open spaced living room with cathedral ceilings, while cooking and prepping food in your gourmet kitchen. The kitchen has an island with a wine cooler and bar stool seating, open to the living room and has an additional separate dining room space, which make this home feel pleasant to entertain. The gas fireplace with natural stone and mantel, beautiful wood floors with radiant floor heat along with other custom upgrades are warm, inviting and will make you want to curl up to read a good book. Mature landscaping with sprinkler system provide a nice view from the street and a natural buffer of trees. Set up a workspace in your heated garage! Last but not least, enjoy entering the community walking trail system just across the street.
Sold
Street View
Price Unknown
505 Jenny Ln, Sandpoint, ID 83864
3beds
2baths
2,021sqft
Single Family Residence
Built in 2014
10,018 Square Feet Lot
$755,400 Zestimate®
$--/sqft
$2,671 Estimated rent
Home value
$755,400
$718,000 - $793,000
$2,671/mo
Zestimate® history
Owner options
List your home for rent
$2,671/mo
Rent Zestimate®
Find your next renter with Zillow Rental Manager. Plus, with online applications, you can quickly screen prospective tenants – for free.
$2,671/mo
Rent Zestimate®
Refinance and save
$30/mo
Est. payment
Refinancing to a lower rate could help reduce your monthly payments and save thousands over the life of the loan.
$30/mo
Est. payment
Explore your selling options
Work with a Zillow partner agent
Leverage their expertise and Zillow's premium Showcase listings to get your home seen by more buyers.
Get startedList with your own agent
Get your home in front of millions of buyers by listing it on Zillow.
Learn how to do itSell it yourself
Take full control of how buyers see your home on Zillow by listing For Sale by Owner (FSBO).
List your homeWhat's special
Zillow last checked:
Listing updated:
Listed by:
Eric Skinner 208-290-6314,
CENTURY 21 RIVERSTONE,
Brent Stevens 208-290-0502
Source: SELMLS,MLS#: 20240989
Facts & features
Interior
Bedrooms & bathrooms
- Bedrooms: 3
- Bathrooms: 2
- Main level bathrooms: 2
- Main level bedrooms: 3
Rooms
- Room types: Office, Den, Gourmet Kitchen, Master Bedroom, Utility Room
Primary bedroom
- Description: Custom Cabinets, Walk-In Closet, En-Suite Bath
- Level: Main
Bedroom 2
- Level: Main
Bedroom 3
- Level: Main
Bathroom 1
- Description: En-Suite Bath With Tile Shower, Custom Cabinetry
- Level: Main
Bathroom 2
- Level: Main
Dining room
- Description: Open to kitchen and living room
- Level: Main
Kitchen
- Description: Gourmet, granite countertops, stainless appliances
- Level: Main
Living room
- Description: Vaulted ceilings, natural rock gas fireplace
- Level: Main
Office
- Description: Great Place To Work From Home!
- Level: Main
Heating
- Radiant, Floor Furnace, Natural Gas, Hydronic
Cooling
- None
Appliances
- Included: Built In Microwave, Convection Oven, Dishwasher, Disposal, Dryer, Range Hood, Range/Oven, Refrigerator, Washer, Wine Cooler, Tankless Water Heater
- Laundry: Laundry Room, Main Level
Features
- Entrance Foyer, Walk-In Closet(s), High Speed Internet, Ceiling Fan(s), Insulated, Pantry, Storage, Vaulted Ceiling(s), Air Exchange System
- Flooring: Wood
- Windows: Vinyl
- Basement: None
- Number of fireplaces: 1
- Fireplace features: Built In Fireplace, Mantel, Gas, Raised Hearth, 1 Fireplace
Interior area
- Total structure area: 2,021
- Total interior livable area: 2,021 sqft
- Finished area above ground: 2,021
- Finished area below ground: 0
Property
Parking
- Total spaces: 2
- Parking features: 2 Car Attached, Heated Garage, Separate Exit, Workshop in Garage, Garage Door Opener, Concrete, Off Street
- Attached garage spaces: 2
- Has uncovered spaces: Yes
Accessibility
- Accessibility features: Accessible Doors, Accessible Hallway(s)
Features
- Levels: One
- Stories: 1
- Patio & porch: Covered Patio, Covered Porch
- Fencing: Partial
Lot
- Size: 10,018 Square Feet
- Features: City Lot, In Town, Landscaped, Level, Sprinklers, Wooded, Corner Lot, Mature Trees, Southern Exposure
Details
- Parcel number: RPS37870000150A
- Zoning description: Residential
Construction
Type & style
- Home type: SingleFamily
- Architectural style: Craftsman
- Property subtype: Single Family Residence
Materials
- Frame, Fiber Cement
- Foundation: Slab
- Roof: Composition
Condition
- Resale
- New construction: No
- Year built: 2014
Details
- Builder name: Idagon
Utilities & green energy
- Sewer: Public Sewer
- Water: Public
- Utilities for property: Electricity Connected, Natural Gas Connected, Phone Connected, Garbage Available, Cable Connected, Fiber
Community & HOA
Community
- Features: Trail System
- Security: Fire Sprinkler System
- Subdivision: Spring Haven
HOA
- Has HOA: Yes
- Services included: Insurance For Common Area
- HOA fee: $30 annually
Location
- Region: Sandpoint
Financial & listing details
- Tax assessed value: $698,722
- Annual tax amount: $4,119
- Date on market: 5/2/2024
- Ownership: Fee Simple
- Electric utility on property: Yes
- Road surface type: Paved
Price history
| Date | Event | Price |
|---|---|---|
| 7/1/2024 | Sold | -- |
Source:  SELMLS #20240989 Report a problem SELMLS #20240989 Report a problem | ||
| 5/10/2024 | Pending sale | $775,000$383/sqft |
Source:  Coeur d'Alene MLS #24-3878 Report a problem Coeur d'Alene MLS #24-3878 Report a problem | ||
| 5/2/2024 | Listed for sale | $775,000$383/sqft |
Source: Coeur d'Alene MLS #24-3878 Report a problem | ||
Public tax history
| Year | Property taxes | Tax assessment |
|---|---|---|
| 2025 | $3,381 +1.5% | $698,722 -1.6% |
| 2024 | $3,330 +1.6% | $710,398 -2.8% |
| 2023 | $3,276 -4.5% | $730,576 +24.5% |
| 2022 | $3,430 +5.8% | $587,036 +40.7% |
| 2021 | $3,242 +4% | $417,138 +8% |
| 2020 | $3,118 -6.9% | $386,397 +6% |
| 2019 | $3,348 +1% | $364,567 +12.3% |
| 2018 | $3,315 +33.9% | $324,588 +12.6% |
| 2017 | $2,476 | $288,292 +0.4% |
| 2016 | -- | $287,020 +1.3% |
| 2015 | -- | $283,420 +574.8% |
| 2014 | -- | $42,000 |
| 2013 | -- | $42,000 -16% |
| 2011 | -- | $50,000 |
| 2010 | -- | -- |
| 2009 | -- | -- |
Find assessor info on the county website
Neighborhood: 83864
Nearby homes
- $4,995,0007.79 acresNka Jenny Ln, Sandpoint, ID 83864Lot/Land
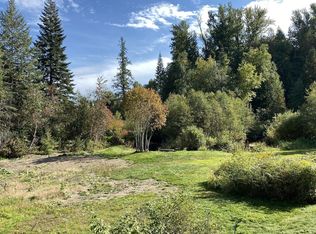
- $755,4003 bd2 ba2k sqft513 Jenny Ln, Sandpoint, ID 83864Off Market

- $907,7004 bd4 ba3.5k sqft519 Jenny Ln, Sandpoint, ID 83864Off Market
- $689,1003 bd2 ba2.1k sqft410 Jenny Ln, Sandpoint, ID 83864Off Market
- $683,8003 bd2 ba2k sqft508 Jenny Ln, Sandpoint, ID 83864Off Market
- $762,0003 bd2 ba1.9k sqft601 Jenny Ln, Sandpoint, ID 83864Off Market
- $--3 bd2 ba2k sqft318 Jenny Ln, Sandpoint, ID 83864Sold
- $713,3004 bd3 ba2.3k sqft514 Jenny Ln, Sandpoint, ID 83864Off Market
Nearby schools
GreatSchools rating
- 6/10Farmin Stidwell Elementary SchoolGrades: PK-6Distance: 2.1 mi
- 7/10Sandpoint Middle SchoolGrades: 7-8Distance: 2.9 mi
- 5/10Sandpoint High SchoolGrades: 9-12Distance: 3.1 mi
Schools provided by the listing agent
- Elementary: Farmin/Stidwell
- Middle: Sandpoint
- High: Sandpoint
Source: SELMLS. This data may not be complete. We recommend contacting the local school district to confirm school assignments for this home.
Sell for more on Zillow
Get a Zillow Showcase℠ listing at no additional cost and you could sell for .
$755,400
2% more
+$15,108
With Zillow Showcase(estimated)
$770,508
Sell for more on Zillow
Get a Zillow Showcase℠ listing at no additional cost and you could sell for .
$755,400
2% more
+$15,108
With Zillow Showcase(estimated)
$770,508
- Idaho
- Bonner County
- Sandpoint
- 83864
- 505 Jenny Ln
