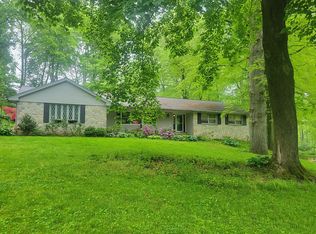
Classic West Chester center hall colonial on a quiet one acre lot on a cul-de-sac street. Ample room sizes throughout make this perfect for holiday entertaining - check out the room measurements. This home is very well maintained with hardwoods throughout most of the house. Enter the foyer and on the right is an oversized living room anchored by a stone wood burning fireplace and french doors to the covered patio. To the left of the entry is a stately office with another stone fireplace. This room could be used as a den or formal living room - whatever best suits your needs. Next there's a formal living room which offers another set of french doors to the patio. The big eat in kitchen leads to the side entry and mudroom which hosts the first floor laundry closet and storage closets as well as access to the garage. A half bath, coat closet, and rear hallway door round out the first floor. Upstairs hosts the primary bedroom and bath with walk-in closet, plus a hall bath with an oversized jetted tub and 4 more bedrooms. The walkout basement is impeccably maintained and affords many possibilities - game room, gym, studio - there's room for a few options, plus a great workshop area with plenty of natural light and storage. The rear patio is partially covered for extended use. There is a stunning stone wall in the back yard with a built in stone grill and pond. Trees and plantings provide privacy and a great view from inside the home. No thru traffic on the street keeps it quiet, yet the location is a minute or two from Rt 202 and West Chester Borough. The lot backs to Wedgewood Swim Club - an amazing resource right at your fingertips. Shopping, commuting, downtown West Chester, WCU, KOP Mall and Longwood Gardens are all very easily accessible. Golf, paddling, pedaling, equestrian, parks and natural areas are all at your fingertips. This home feeds into the Rustin High School - please verify for yourself. Put this home on your list!
Sold for $695,000
$695,000
505 Jeroma Ln, West Chester, PA 19382
5beds
2,898sqft
Single Family Residence
Built in 1965
1 Acres Lot
$729,400 Zestimate®
$240/sqft
$3,930 Estimated rent
Home value
$729,400
$678,000 - $780,000
$3,930/mo
Zestimate® history
Owner options
List your home for rent
$3,930/mo
Rent Zestimate®
Find your next renter with Zillow Rental Manager. Plus, with online applications, you can quickly screen prospective tenants – for free.
$3,930/mo
Rent Zestimate®
Refinance and save
$4,474/mo
Est. payment
Refinancing to a lower rate could help reduce your monthly payments and save thousands over the life of the loan.
$4,474/mo
Est. payment
Explore your selling options
Work with a Zillow partner agent
Leverage their expertise and Zillow's premium Showcase listings to get your home seen by more buyers.
Get startedList with your own agent
Get your home in front of millions of buyers by listing it on Zillow.
Learn how to do itSell it yourself
Take full control of how buyers see your home on Zillow by listing For Sale by Owner (FSBO).
List your homeWhat's special
Stone wood burning fireplaceWalkout basementOversized jetted tubStately officeQuiet one acre lotRear patioFirst floor laundry closet
Zillow last checked:
Listing updated:
Listed by:
Adam Dyer 484-995-6214,
Compass RE,
Listing Team: The Dyer Nixon Team, Co-Listing Team: The Dyer Nixon Team,Co-Listing Agent: Jeffrey G Nixon 267-278-6591,
Compass RE
Bought with:
Danielle Barbone, RS366725
Weichert, Realtors - Cornerstone
Source: Bright MLS,MLS#: PACT2086092
Facts & features
Interior
Bedrooms & bathrooms
- Bedrooms: 5
- Bathrooms: 3
- Full bathrooms: 2
- 1/2 bathrooms: 1
- Main level bathrooms: 1
Rooms
- Room types: Living Room, Dining Room, Primary Bedroom, Bedroom 2, Bedroom 3, Bedroom 5, Kitchen, Game Room, Family Room, Bedroom 1, Study, Workshop, Bathroom 2, Primary Bathroom, Half Bath
Basement
- Area: 0
Heating
- Hot Water, Oil
Cooling
- Central Air, Electric
Appliances
- Included: Water Heater
- Laundry: Mud Room
Features
- Basement: Walk-Out Access,Full
- Number of fireplaces: 2
Interior area
- Total structure area: 2,898
- Total interior livable area: 2,898 sqft
- Finished area above ground: 2,898
- Finished area below ground: 0
Property
Parking
- Total spaces: 2
- Parking features: Garage Door Opener, Garage Faces Side, Inside Entrance, Attached
- Attached garage spaces: 2
Accessibility
- Accessibility features: Stair Lift
Features
- Levels: Two
- Stories: 2
- Pool features: None
Lot
- Size: 1 Acres
Details
- Additional structures: Above Grade, Below Grade
- Parcel number: 6704C0077
- Zoning: RESIDENTIAL
- Special conditions: Standard
Construction
Type & style
- Home type: SingleFamily
- Architectural style: Colonial
- Property subtype: Single Family Residence
Materials
- Brick
- Foundation: Block
Condition
- New construction: No
- Year built: 1965
Utilities & green energy
- Sewer: On Site Septic
- Water: Well
Community & HOA
Community
- Subdivision: None Available
HOA
- Has HOA: No
Location
- Region: West Chester
- Municipality: WESTTOWN TWP
Financial & listing details
- Price per square foot: $240/sqft
- Tax assessed value: $231,840
- Annual tax amount: $7,165
- Date on market: 11/2/2024
- Listing agreement: Exclusive Agency
- Ownership: Fee Simple
Price history
| Date | Event | Price |
|---|---|---|
| 4/29/2025 | Sold | $695,000$240/sqft |
Source: Public Record Report a problem | ||
| 2/7/2025 | Sold | $695,000$240/sqft |
Source:  Bright MLS #PACT2086092 Report a problem Bright MLS #PACT2086092 Report a problem | ||
| 1/23/2025 | Pending sale | $695,000$240/sqft |
Source: Bright MLS #PACT2086092 Report a problem | ||
| 12/11/2024 | Contingent | $695,000$240/sqft |
Source: Bright MLS #PACT2086092 Report a problem | ||
| 11/2/2024 | Listed for sale | $695,000$240/sqft |
Source: Bright MLS #PACT2086092 Report a problem | ||
Public tax history
| Year | Property taxes | Tax assessment |
|---|---|---|
| 2025 | $7,376 +2% | $231,840 |
| 2024 | $7,234 +1.6% | $231,840 |
| 2023 | $7,117 +0.7% | $231,840 |
| 2022 | $7,068 +1.2% | $231,840 |
| 2021 | $6,981 +150.5% | $231,840 |
| 2020 | $2,786 -58.8% | $231,840 |
| 2019 | $6,756 +2.1% | $231,840 |
| 2018 | $6,620 +9899.6% | $231,840 |
| 2017 | $66 -98.7% | $231,840 |
| 2016 | $5,037 | $231,840 |
| 2015 | $5,037 | $231,840 |
| 2014 | $5,037 | $231,840 |
| 2013 | -- | $231,840 |
| 2012 | -- | $231,840 |
| 2011 | -- | $231,840 |
| 2010 | -- | $231,840 |
| 2009 | -- | $231,840 |
| 2008 | -- | $231,840 |
| 2007 | -- | $231,840 |
| 2006 | -- | $231,840 +567% |
| 2005 | -- | $34,760 -85% |
| 2004 | -- | $231,840 |
| 2003 | -- | $231,840 |
| 2000 | -- | $231,840 |
Find assessor info on the county website
Neighborhood: 19382
Nearby homes
- $872,4004 bd3 ba3.3k sqft507 Jeroma Ln, West Chester, PA 19382Off Market
- $799,1004 bd2 ba3k sqft503 Jeroma Ln, West Chester, PA 19382Off Market
- $709,2003 bd2 ba2.4k sqft504 Jeroma Ln, West Chester, PA 19382Off Market
- $789,9004 bd3 ba3.4k sqft506 Jeroma Ln, West Chester, PA 19382Off Market
- $817,3004 bd3 ba2.3k sqft502 Jeroma Ln, West Chester, PA 19382Off Market
- $740,0004 bd2 ba1.9k sqft501 Jeroma Ln, West Chester, PA 19382Off Market
- $759,8005 bd3 ba2k sqft509 Jeroma Ln, West Chester, PA 19382Off Market
- $675,0004 bd2 ba2.8k sqft500 Jeroma Ln, West Chester, PA 19382Sold
Nearby schools
GreatSchools rating
- 9/10Sarah W Starkweather El SchoolGrades: K-5Distance: 0.9 mi
- 6/10Stetson Middle SchoolGrades: 6-8Distance: 1.1 mi
- 8/10West Chester Bayard Rustin High SchoolGrades: 9-12Distance: 1.2 mi
Schools provided by the listing agent
- District: West Chester Area
Source: Bright MLS. This data may not be complete. We recommend contacting the local school district to confirm school assignments for this home.
Get a cash offer in 3 minutes
Find out how much your home could sell for in as little as 3 minutes with a no-obligation cash offer.
Estimated market value
$729,400
Get a cash offer in 3 minutes
Find out how much your home could sell for in as little as 3 minutes with a no-obligation cash offer.
Estimated market value
$729,400
- Pennsylvania
- Chester County
- West Chester
- 19382
- 505 Jeroma Ln
Nearby cities
Nearby neighborhoods
Nearby zip codes
Other West Chester Topics
