Welcome to 505 Joshua Court, a rarely available end-unit townhome in the highly sought-after Terrace at Montgomery community in North Wales. Offering 3 bedrooms, 2.5 bathrooms, and a versatile layout across three levels, this home combines space, privacy, and convenience in a prime location. The entry level features a welcoming foyer, a powder room, and a flexible bonus space—perfect for a home office, gym, or guest area. Upstairs on the main level, you'll find an open-concept layout with a modern kitchen, dining area, and spacious family room—ideal for both everyday living and entertaining. The entire first floor was fully remodeled in 2024, offering a fresh and contemporary feel throughout. The top floor includes a generous primary suite with private bath and walk-in closet, along with two additional bedrooms and a full hallway bath. Recent updates include a new water heater installed in 2024 and a new roof installed in 2021, giving added peace of mind for years to come. As an end unit, the home benefits from abundant natural light, extra privacy, and additional outdoor space. Enjoy walking access to the scenic 202 Parkway Trail, perfect for outdoor activities and exercise. The Terrace at Montgomery community also features great amenities including a fishing pond and a playground with basketball court, providing recreation and fun for all ages. Located just minutes from Route 309, 202, the PA Turnpike, Montgomeryville Mall, and SEPTA train lines, you'll have quick access to everything you need—from shopping and dining to commuter routes and parks. Don’t miss this opportunity to own one of the best-located and most thoughtfully updated homes in Terrace at Montgomery. Schedule your private showing today!
Sold for $490,000
$490,000
505 Joshua Ct, North Wales, PA 19454
3beds
1,951sqft
Townhouse
Built in 2000
764 Square Feet Lot
$498,200 Zestimate®
$251/sqft
$3,074 Estimated rent
Home value
$498,200
$463,000 - $538,000
$3,074/mo
Zestimate® history
Owner options
List your home for rent
$3,074/mo
Rent Zestimate®
Find your next renter with Zillow Rental Manager. Plus, with online applications, you can quickly screen prospective tenants – for free.
$3,074/mo
Rent Zestimate®
Refinance and save
$3,522/mo
Est. payment
Refinancing to a lower rate could help reduce your monthly payments and save thousands over the life of the loan.
$3,522/mo
Est. payment
Explore your selling options
Work with a Zillow partner agent
Leverage their expertise and Zillow's premium Showcase listings to get your home seen by more buyers.
Get startedList with your own agent
Get your home in front of millions of buyers by listing it on Zillow.
Learn how to do itSell it yourself
Take full control of how buyers see your home on Zillow by listing For Sale by Owner (FSBO).
List your homeWhat's special
Zillow last checked:
Listing updated:
Listed by:
Ashley Wang 445-234-7867,
BHHS Fox & Roach-Blue Bell
Bought with:
Khush Yuldashev, RS366818
Exceed Realty
Source: Bright MLS,MLS#: PAMC2148704
Facts & features
Interior
Bedrooms & bathrooms
- Bedrooms: 3
- Bathrooms: 3
- Full bathrooms: 2
- 1/2 bathrooms: 1
- Main level bathrooms: 1
Rooms
- Room types: Living Room, Dining Room, Primary Bedroom, Bedroom 2, Kitchen, Family Room, Bedroom 1, Laundry, Other, Attic
Primary bedroom
- Level: Upper
- Area: 169 Square Feet
- Dimensions: 13 X 13
Primary bedroom
- Features: Walk-In Closet(s)
- Level: Unspecified
Bedroom 1
- Level: Upper
- Area: 90 Square Feet
- Dimensions: 10 X 9
Bedroom 2
- Level: Upper
- Area: 72 Square Feet
- Dimensions: 9 X 8
Other
- Features: Attic - Access Panel
- Level: Unspecified
Dining room
- Level: Upper
- Area: 121 Square Feet
- Dimensions: 11 X 11
Family room
- Level: Main
- Area: 176 Square Feet
- Dimensions: 16 X 11
Kitchen
- Features: Kitchen - Gas Cooking, Kitchen Island, Pantry, Double Sink
- Level: Upper
- Area: 209 Square Feet
- Dimensions: 19 X 11
Laundry
- Level: Main
- Area: 32 Square Feet
- Dimensions: 8 X 4
Living room
- Level: Upper
- Area: 209 Square Feet
- Dimensions: 19 X 11
Other
- Description: 4THB/OFF
- Level: Main
- Area: 121 Square Feet
- Dimensions: 11 X 11
Heating
- Forced Air, Natural Gas
Cooling
- Central Air, Electric
Appliances
- Included: Built-In Range, Dishwasher, Disposal, Gas Water Heater
- Laundry: Lower Level, Laundry Room
Features
- Primary Bath(s), Kitchen Island, Butlers Pantry, Eat-in Kitchen, 9'+ Ceilings
- Basement: Full
- Has fireplace: No
Interior area
- Total structure area: 1,951
- Total interior livable area: 1,951 sqft
- Finished area above ground: 1,951
- Finished area below ground: 0
Property
Parking
- Parking features: Other
Accessibility
- Accessibility features: None
Features
- Levels: Three
- Stories: 3
- Patio & porch: Deck
- Exterior features: Sidewalks, Street Lights, Lighting
- Pool features: None
Lot
- Size: 764 Square Feet
- Dimensions: 1.00 x 0.00
- Features: Corner Lot
Details
- Additional structures: Above Grade, Below Grade
- Parcel number: 460001687463
- Zoning: R3A
- Special conditions: Standard
Construction
Type & style
- Home type: Townhouse
- Architectural style: Colonial
- Property subtype: Townhouse
Materials
- Vinyl Siding
- Foundation: Concrete Perimeter
- Roof: Pitched,Shingle
Condition
- New construction: No
- Year built: 2000
Details
- Builder model: FAIRFIELD
- Builder name: RYAN HOMES
Utilities & green energy
- Electric: 200+ Amp Service
- Sewer: Public Sewer
- Water: Public
- Utilities for property: Cable Connected
Community & HOA
Community
- Subdivision: Terrace At Montgom
HOA
- Has HOA: Yes
- Services included: Common Area Maintenance, Maintenance Grounds, Snow Removal, Trash, Maintenance Structure
- HOA fee: $310 monthly
Location
- Region: North Wales
- Municipality: MONTGOMERY TWP
Financial & listing details
- Price per square foot: $251/sqft
- Tax assessed value: $158,860
- Annual tax amount: $6,282
- Date on market: 8/7/2025
- Listing agreement: Exclusive Right To Sell
- Listing terms: Conventional
- Inclusions: Washer, Dryer And Refrigerator As-is Condition
- Ownership: Fee Simple
Price history
| Date | Event | Price |
|---|---|---|
| 2/21/2026 | Listing removed | $3,000$2/sqft |
Source: Zillow Rentals Report a problem | ||
| 2/6/2026 | Listed for rent | $3,000$2/sqft |
Source: Zillow Rentals Report a problem | ||
| 10/7/2025 | Sold | $490,000+1%$251/sqft |
Source:  Bright MLS #PAMC2148704 Report a problem Bright MLS #PAMC2148704 Report a problem | ||
| 9/19/2025 | Pending sale | $485,000$249/sqft |
Source: Bright MLS #PAMC2148704 Report a problem | ||
| 8/19/2025 | Contingent | $485,000$249/sqft |
Source: Bright MLS #PAMC2148704 Report a problem | ||
| 8/7/2025 | Listed for sale | $485,000+60.6%$249/sqft |
Source: Bright MLS #PAMC2148704 Report a problem | ||
| 8/12/2015 | Sold | $302,000-2.5%$155/sqft |
Source: Public Record Report a problem | ||
| 6/20/2015 | Price change | $309,900-4.6%$159/sqft |
Source: Keller Williams - Bucks County Central #6578877 Report a problem | ||
| 5/29/2015 | Price change | $325,000-1.5%$167/sqft |
Source: Keller Williams - Bucks County Central #6578877 Report a problem | ||
| 5/22/2015 | Listed for sale | $329,900+13.8%$169/sqft |
Source: Keller Williams Real Estate-Doylestown #6578877 Report a problem | ||
| 1/1/2015 | Sold | $290,000$149/sqft |
Source:  Long & Foster Broker Feed #PAMC155916_100 Report a problem Long & Foster Broker Feed #PAMC155916_100 Report a problem | ||
| 6/27/2005 | Sold | $290,000+54.5%$149/sqft |
Source: Public Record Report a problem | ||
| 7/26/2000 | Sold | $187,700-21.5%$96/sqft |
Source: Public Record Report a problem | ||
| 3/15/2000 | Sold | $239,200$123/sqft |
Source: Public Record Report a problem | ||
Public tax history
| Year | Property taxes | Tax assessment |
|---|---|---|
| 2025 | $6,209 +6.3% | $158,860 |
| 2024 | $5,839 | $158,860 |
| 2023 | $5,839 +7% | $158,860 |
| 2022 | $5,455 +6.4% | $158,860 |
| 2021 | $5,129 +2.7% | $158,860 |
| 2020 | $4,994 +1.9% | $158,860 |
| 2019 | $4,900 +2.8% | $158,860 |
| 2018 | $4,767 +3% | $158,860 |
| 2017 | $4,629 +2% | $158,860 |
| 2016 | $4,539 +2.7% | $158,860 |
| 2015 | $4,421 +1.7% | $158,860 |
| 2014 | $4,345 +1.4% | $158,860 |
| 2013 | $4,285 +1.4% | $158,860 |
| 2012 | $4,226 +1.8% | $158,860 |
| 2011 | $4,153 +2.4% | $158,860 |
| 2010 | $4,055 +3.2% | $158,860 |
| 2009 | $3,928 +3.6% | $158,860 |
| 2008 | $3,790 +2.1% | -- |
| 2007 | $3,711 +2.9% | -- |
| 2006 | $3,606 +2.5% | -- |
| 2005 | $3,518 +3.6% | -- |
| 2004 | $3,396 -0.1% | -- |
| 2003 | $3,398 -0.4% | -- |
| 2002 | $3,411 +9.1% | -- |
| 2000 | $3,126 +6029.4% | -- |
| 1999 | $51 | -- |
Find assessor info on the county website
Neighborhood: 19454
Nearby homes
- $490,0003 bd2 ba1.8k sqft504 Joshua Ct, North Wales, PA 19454Sold

- $451,5003 bd2 ba1.5k sqft503 Joshua Ct, North Wales, PA 19454Off Market
- $464,5002 bd3 ba1.9k sqft502 Joshua Ct, North Wales, PA 19454Off Market
- $450,0003 bd3 ba1.9k sqft501 Joshua Ct, North Wales, PA 19454Sold
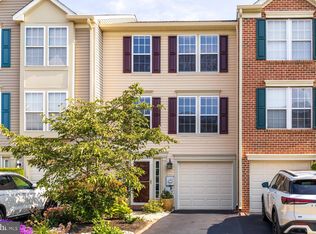
- $484,5003 bd3 ba2k sqft500 Joshua Ct, North Wales, PA 19454Off Market
- $417,1003 bd2 ba1.2k sqft100 Joshua Ct, North Wales, PA 19454Off Market
- $461,5003 bd2 ba1.4k sqft101 Joshua Ct, North Wales, PA 19454Off Market
- $461,3003 bd2 ba1.9k sqft102 Joshua Ct, North Wales, PA 19454Off Market
Nearby schools
GreatSchools rating
- 8/10Montgomery El SchoolGrades: K-6Distance: 1.1 mi
- 10/10Pennbrook Middle SchoolGrades: 7-9Distance: 2.6 mi
- 9/10North Penn Senior High SchoolGrades: 10-12Distance: 4.6 mi
Schools provided by the listing agent
- High: North Penn Senior
- District: North Penn
Source: Bright MLS. This data may not be complete. We recommend contacting the local school district to confirm school assignments for this home.
Get a cash offer in 3 minutes
Find out how much your home could sell for in as little as 3 minutes with a no-obligation cash offer.
Estimated market value
$498,200
Get a cash offer in 3 minutes
Find out how much your home could sell for in as little as 3 minutes with a no-obligation cash offer.
Estimated market value
$498,200
- Pennsylvania
- Montgomery County
- North Wales
- 19454
- 505 Joshua Ct
Nearby cities
Nearby zip codes
Other North Wales Topics
