BACK TO MARKET | Inspection in hand | Repairs Made| Move In Ready! Modern Style. Prime Location. Move-In Ready. Welcome to 505 Jurgensen Place, a stunning three-level brick-front townhome offering the perfect blend of modern design, comfort, and convenience. Filled with natural light, this beautifully maintained home features soaring ceilings, rich hardwood floors, and an open-concept layout designed for today's lifestyle. The spacious owner's suite, two additional bedrooms, and four well-appointed bathrooms provide plenty of room to live, work, and entertain. Enjoy the convenience of a rear-entry two-car garage plus an additional parking pad—a rare bonus for townhome living. Overlooking a peaceful courtyard, this home offers a relaxing retreat while keeping you minutes from Metro, Washington, D.C., major commuter routes, shopping, dining, and entertainment. Stylish, spacious, and perfectly located—505 Jurgensen Place is the opportunity you've been waiting for.
For sale
Price cut: $1K (5/30)
$439,000
505 Jurgensen Pl, Landover, MD 20785
3beds
2,800sqft
Townhouse
Built in 2012
1,400 Square Feet Lot
$439,400 Zestimate®
$157/sqft
$110/mo HOA
What's special
Overlooks a peaceful courtyardThree-level brick-front townhomeThoughtfully designed interiorsClean architectural linesSoaring ceilingsRich hardwood floorsAdditional parking pad
- 84 days |
- 393 |
- 31 |
Zillow last checked:
Listing updated:
Listed by:
Charisse Callender-Scott 240-715-5138,
Desiree Callender Realtors and Associates, LLC 301-390-2832
Source: Bright MLS,MLS#: MDPG2199566
Loading...
Facts & features
Interior
Bedrooms & bathrooms
- Bedrooms: 3
- Bathrooms: 4
- Full bathrooms: 2
- 1/2 bathrooms: 2
- Main level bathrooms: 1
Rooms
- Room types: Dining Room, Primary Bedroom, Bedroom 2, Bedroom 3, Kitchen, Foyer, Great Room, Laundry, Bonus Room, Half Bath
Primary bedroom
- Features: Attached Bathroom
- Level: Upper
Bedroom 2
- Level: Upper
Bedroom 3
- Level: Upper
Bonus room
- Level: Main
Dining room
- Features: Balcony Access
- Level: Upper
Foyer
- Level: Main
Great room
- Level: Upper
Half bath
- Level: Main
Half bath
- Level: Upper
Kitchen
- Features: Balcony Access
- Level: Upper
Laundry
- Level: Upper
Heating
- Forced Air, Natural Gas
Cooling
- Central Air, Electric
Appliances
- Included: Microwave, Dishwasher, Disposal, Dryer, Exhaust Fan, Ice Maker, Refrigerator, Washer, Gas Water Heater
- Laundry: Has Laundry, Laundry Room
Features
- Breakfast Area, Dining Area, 9'+ Ceilings
- Flooring: Hardwood
- Basement: Full,Front Entrance,Finished,Garage Access,Interior Entry,Walk-Out Access,Windows
- Has fireplace: No
Interior area
- Total structure area: 2,800
- Total interior livable area: 2,800 sqft
- Finished area above ground: 2,000
- Finished area below ground: 800
Video & virtual tour
Property
Parking
- Total spaces: 4
- Parking features: Built In, Paved, Attached, Driveway, On Street
- Attached garage spaces: 2
- Uncovered spaces: 2
Accessibility
- Accessibility features: Accessible Entrance
Features
- Levels: Three
- Stories: 3
- Patio & porch: Deck
- Pool features: Community
Lot
- Size: 1,400 Square Feet
Details
- Additional structures: Above Grade, Below Grade
- Parcel number: 17183741121
- Zoning: LTOC
- Special conditions: Standard
Construction
Type & style
- Home type: Townhouse
- Architectural style: Contemporary,Colonial
- Property subtype: Townhouse
Materials
- Brick Front, Brick
- Foundation: Slab
Condition
- Excellent
- New construction: No
- Year built: 2012
Utilities & green energy
- Sewer: Public Sewer
- Water: Public
Community & HOA
Community
- Security: Motion Detectors, Security System
- Subdivision: Victory Promenade
HOA
- Has HOA: Yes
- Amenities included: Pool, Clubhouse
- Services included: All Ground Fee, Common Area Maintenance, Maintenance Grounds, Pool(s), Recreation Facility
- HOA fee: $110 monthly
Location
- Region: Landover
Financial & listing details
- Price per square foot: $157/sqft
- Tax assessed value: $419,100
- Annual tax amount: $5,859
- Date on market: 4/18/2026
- Listing agreement: Exclusive Right To Sell
- Listing terms: Cash,Conventional,FHA,VA Loan
- Ownership: Fee Simple
Estimated market value
$439,400
$417,000 - $461,000
$3,577/mo
Price history
| Date | Event | Price |
|---|---|---|
| 6/30/2026 | Listed for sale | $439,000$157/sqft |
Source:  Bright MLS #MDPG2199566 Report a problem Bright MLS #MDPG2199566 Report a problem | ||
| 6/23/2026 | Contingent | $439,000$157/sqft |
Source: Bright MLS #MDPG2199566 Report a problem | ||
| 5/30/2026 | Price change | $439,000-0.2%$157/sqft |
Source: Bright MLS #MDPG2199566 Report a problem | ||
| 5/11/2026 | Price change | $440,000+0.2%$157/sqft |
Source: Bright MLS #MDPG2199566 Report a problem | ||
| 4/30/2026 | Listed for sale | $439,000$157/sqft |
Source: Bright MLS #MDPG2199566 Report a problem | ||
| 4/25/2026 | Contingent | $439,000$157/sqft |
Source: Bright MLS #MDPG2199566 Report a problem | ||
| 4/18/2026 | Listed for sale | $439,000+2.6%$157/sqft |
Source: Bright MLS #MDPG2199566 Report a problem | ||
| 3/27/2026 | Listing removed | $3,040$1/sqft |
Source: Zillow Rentals Report a problem | ||
| 1/5/2026 | Listed for rent | $3,040+3.1%$1/sqft |
Source: Zillow Rentals Report a problem | ||
| 10/19/2024 | Listing removed | $2,950$1/sqft |
Source: Zillow Rentals Report a problem | ||
| 9/18/2024 | Listed for rent | $2,950+5.4%$1/sqft |
Source: Zillow Rentals Report a problem | ||
| 9/20/2023 | Listing removed | -- |
Source: Zillow Rentals Report a problem | ||
| 8/28/2023 | Price change | $2,800-6.7%$1/sqft |
Source: Zillow Rentals Report a problem | ||
| 7/20/2023 | Listed for rent | $3,000$1/sqft |
Source: Zillow Rentals Report a problem | ||
| 9/30/2022 | Sold | $428,000-1.6%$153/sqft |
Source: Bright MLS #MDPG2049924 Report a problem | ||
| 8/11/2022 | Pending sale | $435,000$155/sqft |
Source:  RE/MAX International #MDPG2049924 Report a problem RE/MAX International #MDPG2049924 Report a problem | ||
| 8/2/2022 | Contingent | $435,000$155/sqft |
Source: Bright MLS #MDPG2049924 Report a problem | ||
| 7/22/2022 | Listed for sale | $435,000+42.6%$155/sqft |
Source: Bright MLS #MDPG2049924 Report a problem | ||
| 1/8/2013 | Sold | $305,000-4%$109/sqft |
Source: Public Record Report a problem | ||
| 11/6/2012 | Price change | $317,585+0.8%$113/sqft |
Source: Centex Report a problem | ||
| 11/4/2012 | Listed for sale | $315,120$113/sqft |
Source: Centex Report a problem | ||
Public tax history
| Year | Property taxes | Tax assessment |
|---|---|---|
| 2025 | $6,251 +52.1% | $394,300 +6.7% |
| 2024 | $4,109 +7.2% | $369,500 +7.2% |
| 2023 | $3,833 | $344,700 |
| 2022 | $3,833 +4.4% | $344,700 +4.4% |
| 2021 | $3,670 +2.3% | $330,033 +2.3% |
| 2020 | $3,588 -24.7% | $322,700 +0.6% |
| 2019 | $4,769 | $320,900 |
| 2018 | $4,769 +0.3% | $320,900 +0.3% |
| 2017 | $4,755 +2316.6% | $320,000 +7.6% |
| 2016 | $197 | $297,500 +8.2% |
| 2015 | $197 | $275,000 +8.9% |
| 2014 | $197 | $252,500 |
| 2013 | -- | $252,500 +1743.1% |
| 2012 | -- | $13,700 -0.4% |
| 2011 | -- | $13,750 |
| 2010 | -- | $13,750 |
| 2009 | -- | $13,750 |
| 2008 | -- | $13,750 +6.5% |
| 2007 | -- | $12,916 |
Find assessor info on the county website
Monthly payment
Est. payment$--/mo
Payment breakdown
Explore the cost of this home by adjusting the details. Changes won't be saved.All calculations are estimates and provided by Zillow, Inc. for informational purposes only. Actual amounts may vary.
HOA fees may include property taxes on listings classified as Co-Ops. Contact the listing agent and/or owner for fee details.
Mortgage interest rates are dependent on a number of factors, including credit score, down payment, and repayment length. Interest rate data provided by Zillow Group Marketplace, Inc. as of 1/1/1970 from various mortgage lenders with which we have lead or other similar arrangements; the Estimated Payment is an average of those rates.
See how much you could borrow to make a competitive offer.
Climate risks
Neighborhood: Summerfield
Nearby schools
GreatSchools rating
- 1/10Cora L. Rice Elementary SchoolGrades: PK-5Distance: 0.8 mi
- 1/10G. James Gholson Middle SchoolGrades: 6-8Distance: 0.8 mi
- 2/10Central High SchoolGrades: 9-12Distance: 1.7 mi
Schools provided by the listing agent
- District: Prince George's County Public Schools
Source: Bright MLS. This data may not be complete. We recommend contacting the local school district to confirm school assignments for this home.
- $432,200-- bd3 ba1.6k sqft509 Jurgensen Pl, Landover, MD 20785Off Market
- $432,7003 bd4 ba2.4k sqft507 Jurgensen Pl, Landover, MD 20785Off Market
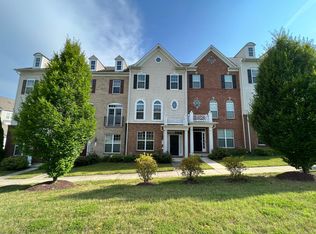
- $433,3003 bd4 ba1.6k sqft503 Jurgensen Pl, Landover, MD 20785Off Market
- $442,0003 bd4 ba1.9k sqft511 Jurgensen Pl, Landover, MD 20785Off Market
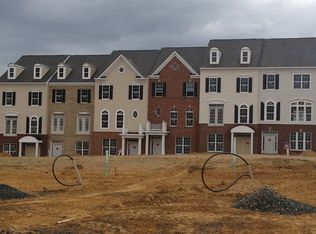
- $430,6003 bd4 ba1.6k sqft501 Jurgensen Pl, Landover, MD 20785Off Market
- $466,3003 bd2 ba2.5k sqft8222 Gibbs Way, Landover, MD 20785Off Market
- $475,0004 bd3 ba1.7k sqft8216 Gibbs Way, Landover, MD 20785Off Market
- $468,6004 bd3 ba2.5k sqft8218 Gibbs Way, Landover, MD 20785Off Market
A local agent can set up tours, give advice and negotiate with sellers.
Similar homes
- $465,0003 bd4 ba3k sqft9623 Westerdale Dr, Upper Marlboro, MD 20774For Sale
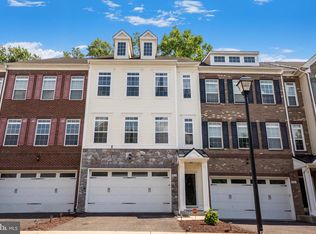
 MLS ID #MDPG2208912, Lauren McMullen, Next Step Realty. Bright MLS
 - $459,1173 bd3 ba1.6k sqft7117 Firwood Ln, Landover, MD 20785For Sale
 MLS ID #MDPG2200252, Keith James, Keller Williams Capital Properties. Bright MLS
 - $449,9003 bd4 ba1.6k sqft7 Thomasson Ct, Capitol Heights, MD 20743For Sale
 MLS ID #MDPG2207028, Alicia Sharp, EXP Realty, LLC. Bright MLS
 - $475,0004 bd4 ba1.5k sqft9500 Westerdale Dr, Upper Marlboro, MD 20774For Sale
 MLS ID #MDPG2210040, NWABUEZE OKWODU, Samson Properties. Bright MLS
 - $439,9994 bd4 ba1.5k sqft516 Victorianna Dr, Capitol Heights, MD 20743For SaleMLS ID #MDPG2203444, Tonya Proctor, EXP Realty, LLC. Bright MLS
- $459,5004 bd4 ba2k sqft30 Arenas Ct, Capitol Heights, MD 20743For SaleMLS ID #MDPG2207072, Debbie McQuaid, TTR Sotheby's International Realty. Bright MLS
- $449,6073 bd3 ba1.6k sqft607 Waveland Ave, Capitol Heights, MD 20743For SaleMLS ID #MDPG2194838, Keith James, Keller Williams Capital Properties. Bright MLS
- $419,9003 bd3 ba1.6k sqftWoodmore Towne Centre, Lanham, MD 20706For SaleMLS ID #MDPG2209512, Candace Dantzler, Compass. Bright MLS
- $439,9004 bd4 ba1.6k sqft9817 Woodyard Cir, Upper Marlboro, MD 20772For SaleMLS ID #MDPG2209368, Wanda Hamilton, Keller Williams Preferred Properties. Bright MLS
- $450,0003 bd3 ba2.6k sqftParkside Condomi, Upper Marlboro, MD 20772For SaleMLS ID #MDPG2207768, REESE SHOPTAW, Real Broker, LLC. Bright MLS
- $474,9003 bd4 ba1.7k sqft9114 Deer Meadow Ln, Upper Marlboro, MD 20772For SaleMLS ID #MDPG2209654, Kevin Rollins, RE/MAX Professionals. Bright MLS
- $510,0003 bd4 ba2.6k sqftCmc Management, Upper Marlboro, MD 20772For SaleMLS ID #MDPG2208632, Rickey Lewis, EXP Realty, LLC. Bright MLS
- $475,0003 bd3 ba2.5k sqft2107 Turleygreen Pl, Upper Marlboro, MD 20774For SaleMLS ID #MDPG2209568, Hazel Shakur, Redfin Corp. Bright MLS
- $489,0003 bd3 ba1.6k sqft4208 Winifred Ln, Upper Marlboro, MD 20772For SaleMLS ID #MDPG2208432, Bob Chew, Samson Properties. Bright MLS
- $405,0003 bd3 ba2.3k sqftWatkins Place Se, Upper Marlboro, MD 20774For SaleMLS ID #MDPG2207260, Leia Booher, KW Metro Center. Bright MLS
- $489,0003 bd4 ba2.4k sqft12201 Quintette Ln, Bowie, MD 20720For SaleMLS ID #MDPG2210332, Charisse Callender-Scott, Desiree Callender Realtors and Associates, LLC. Bright MLS
- $555,0003 bd4 ba2.5k sqft518 Bolin Ter, Upper Marlboro, MD 20774For SaleMLS ID #MDPG2210310, Andrew Cerrito, Cerrito Realty, LLC. Bright MLS
- $374,0004 bd4 ba1.8k sqft2220 Seton Way, District Heights, MD 20747For SaleMLS ID #MDPG2209986, Jeremy McDonough, Mr. Lister Realty. Bright MLS
- $390,0003 bd4 ba1.9k sqft4305 Stockport Way, Upper Marlboro, MD 20772For SaleMLS ID #MDPG2209830, Heban Andargie, RLAH @properties. Bright MLS
- $435,0004 bd4 ba1.6k sqft6931 Lady Anne Ct, Greenbelt, MD 20770For SaleMLS ID #MDPG2209644, Maya Hoskins, Long & Foster Real Estate, Inc.. Bright MLS
- Maryland
- Prince Georges County
- Hyattsville
- 20785
- Summerfield
- 505 Jurgensen Pl
Nearby cities
Nearby neighborhoods
Nearby zip codes
Other Hyattsville Topics
