Skip main navigation
Closed
  • $459,990

    505 Kalman Lot 1, Madison, TN 37115

    5beds
    2,116sqft
    Horizontal Property Regime - Detached, Residential
    Built in 2025
    -- sqft lot
    $460,800 Zestimate®
    $217/sqft
    $2,815 Estimated rent

    Home value

    $460,800

    $438,000 - $484,000

    $2,815/mo

    Zestimate® history
    Loading
    Loading...

    Owner options

    List your home for rent

    $2,815/mo

    Rent Zestimate®

    Find your next renter with Zillow Rental Manager. Plus, with online applications, you can quickly screen prospective tenants – for free.

    Learn more

    $2,815/mo

    Rent Zestimate®

    Refinance and save

    $2,808/mo

    Est. payment

    Refinancing to a lower rate could help reduce your monthly payments and save thousands over the life of the loan.

    See today's rates

    $2,808/mo

    Est. payment

    Explore your selling options

    Work with a Zillow partner agent

    Leverage their expertise and Zillow's premium Showcase listings to get your home seen by more buyers.

    Get started

    List with your own agent

    Get your home in front of millions of buyers by listing it on Zillow.

    Learn how to do it

    Sell it yourself

    Take full control of how buyers see your home on Zillow by listing For Sale by Owner (FSBO).

    List your home

    What's special

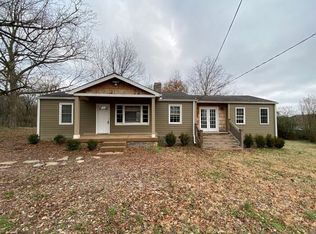
    Welcome to the MADISON Plan, a stunning new construction home, ideally located 15 minutes from Nashville. This three-story single-family home offers 2,116 square feet of living space with five spacious bedrooms and 3.5 bathrooms, providing the perfect blend of comfort, style, and functionality. Thoughtfully designed upgrades are featured throughout, including a tray ceiling in the third-floor primary suite, 3cm quartz countertops in the kitchen and all bathrooms, and soft-close cabinets for a polished, modern finish. Extra bedrooms come with prewired ceiling fans, and a 32-inch soaking tub in the secondary bathroom adds a touch of luxury. For added convenience, USBC and USB ports are installed in the kitchen, living room, and all bedrooms. Enjoy outdoor living with inviting porches, perfect for relaxing or entertaining. Located less than a mile from grocery stores, popular restaurants, gyms, parks, and entertainment, this home offers both convenience and serenity.

    Zillow last checked:

    Listing updated:

    Listing Provided by:

    Amber Stormberg 615-294-8314,

    Stormberg Group at Compass

    Bought with:

    Amber Stormberg, 326028

    Stormberg Group at Compass

    Source: RealTracs MLS as distributed by MLS GRID,MLS#: 3030254MLS Logo

    Facts & features

    Interior

    Bedrooms & bathrooms
    • Bedrooms: 5
    • Bathrooms: 4
    • Full bathrooms: 3
    • 1/2 bathrooms: 1
    • Main level bedrooms: 1
    Bedroom 4
    • Area: 120 Square Feet
    • Dimensions: 10x12
    Heating
    • Central
    Cooling
    • Central Air
    Appliances
    • Included: Oven, Range, Microwave
    • Laundry: Electric Dryer Hookup, Washer Hookup
    Features
    • Ceiling Fan(s), Pantry, Walk-In Closet(s)
    • Flooring: Carpet, Laminate
    • Basement: Other
    Interior area
    • Total structure area: 2,116
    • Total interior livable area: 2,116 sqft
    • Finished area above ground: 2,116

    Property

    Parking
    • Total spaces: 2
    • Parking features: Attached
    • Attached garage spaces: 2
    Features
    • Levels: Three Or More
    • Stories: 3
    • Patio & porch: Porch
    Details
    • Special conditions: Standard

    Construction

    Type & style
    • Home type: SingleFamily
    • Property subtype: Horizontal Property Regime - Detached, Residential
    Condition
    • New construction: Yes
    • Year built: 2025

    Utilities & green energy

    • Sewer: Public Sewer
    • Water: Public
    • Utilities for property: Water Available

    Community & neighborhood

    Location
    • Region: Madison
    • Subdivision: Williams Retreat

    HOA & financial

    HOA
    • Has HOA: Yes
    • HOA fee: $120 monthly
    • Second HOA fee: $450 one time

    Price history

    DateEventPrice
    10/17/2025Sold$459,990$217/sqft
    Source: RealTracs MLS as distributed by MLS GRID #3030254 Report a problem

    Public tax history

    Tax history is unavailable.

    Neighborhood: Williams Valley

    Nearby schools

    GreatSchools rating
    Schools provided by the listing agent
    • Elementary: Stratton Elementary
    • Middle: Madison Middle
    • High: Hunters Lane Comp High School

    Source: RealTracs MLS as distributed by MLS GRID. This data may not be complete. We recommend contacting the local school district to confirm school assignments for this home.

    Get a cash offer in 3 minutes
    Find out how much your home could sell for in as little as 3 minutes with a no-obligation cash offer.
    Estimated market value
    $460,800
    Get a cash offer in 3 minutes
    Find out how much your home could sell for in as little as 3 minutes with a no-obligation cash offer.
    Estimated market value
    $460,800