*** We will be in a multiple offer situation. Please submit your highest and best by Monday June10, 2024-- 12 NOON. All offers will be presented on Tuesday to Sellers.Come see this meticulously remodeled Pulte home. All SS appliances, fresh paint, new laminate flooring throughout! This home features an open floor plan with plenty of storage. This home also has an oversized garage, fenced in backyard, open patio area for all your outdoor events. All appliances, including washer and dryer are included in the sale! HVAC system replaced in 2023! Transferable Foundation work warranty. Please no blind offers or wholesalers.
Sold
Price Unknown
505 Kalmia Dr, Arlington, TX 76018
3beds
1,153sqft
Single Family Residence
Built in 1986
6,534 Square Feet Lot
$274,200 Zestimate®
$--/sqft
$1,987 Estimated rent
Home value
$274,200
$260,000 - $288,000
$1,987/mo
Zestimate® history
Owner options
List your home for rent
$1,987/mo
Rent Zestimate®
Find your next renter with Zillow Rental Manager. Plus, with online applications, you can quickly screen prospective tenants – for free.
$1,987/mo
Rent Zestimate®
Refinance and save
Refinancing to a lower rate could help reduce your monthly payments and save thousands over the life of the loan.
Explore your selling options
Work with a Zillow partner agent
Leverage their expertise and Zillow's premium Showcase listings to get your home seen by more buyers.
Get startedList with your own agent
Get your home in front of millions of buyers by listing it on Zillow.
Learn how to do itSell it yourself
Take full control of how buyers see your home on Zillow by listing For Sale by Owner (FSBO).
List your homeWhat's special
Zillow last checked:
Listing updated:
Listed by:
Victor Aves 0403677 214-826-9555,
Pegasus Realty, Inc. 214-826-9555
Bought with:
O'sheanna Pitcher
EXIT Realty Elite
Source: NTREIS,MLS#: 20634212
Facts & features
Interior
Bedrooms & bathrooms
- Bedrooms: 3
- Bathrooms: 2
- Full bathrooms: 2
Primary bedroom
- Level: First
- Dimensions: 1 x 1
Bedroom
- Level: First
- Dimensions: 1 x 1
Bedroom
- Level: First
- Dimensions: 1 x 1
Other
- Level: First
Other
- Level: First
Kitchen
- Level: First
- Dimensions: 1 x 1
Living room
- Level: First
- Dimensions: 1 x 1
Heating
- Central, Electric
Cooling
- Central Air, Ceiling Fan(s), Electric
Appliances
- Included: Dishwasher, Electric Range, Disposal, Refrigerator
Features
- Decorative/Designer Lighting Fixtures, High Speed Internet
- Flooring: Ceramic Tile, Laminate
- Has basement: No
- Number of fireplaces: 1
- Fireplace features: Masonry, Wood Burning
Interior area
- Total interior livable area: 1,153 sqft
Property
Parking
- Total spaces: 2
- Parking features: Door-Single, Garage Faces Front, Garage
- Attached garage spaces: 2
Features
- Levels: One
- Stories: 1
- Exterior features: Rain Gutters
- Pool features: None
- Fencing: Fenced,Wood
Lot
- Size: 6,534 Square Feet
- Features: Interior Lot, Subdivision, Few Trees
Details
- Parcel number: 05221315
Construction
Type & style
- Home type: SingleFamily
- Architectural style: Traditional,Detached
- Property subtype: Single Family Residence
Materials
- Brick
- Foundation: Slab
Condition
- Year built: 1986
Utilities & green energy
- Sewer: Public Sewer
- Water: Public
- Utilities for property: Overhead Utilities, Sewer Available, Underground Utilities, Water Available
Green energy
- Energy efficient items: Appliances, Water Heater
- Water conservation: Low-Flow Fixtures
Community & HOA
Community
- Features: Curbs
- Security: Fire Alarm, Smoke Detector(s)
- Subdivision: Fairfield Add
HOA
- Has HOA: No
Location
- Region: Arlington
Financial & listing details
- Tax assessed value: $241,533
- Annual tax amount: $3,271
- Date on market: 6/8/2024
- Cumulative days on market: 4 days
- Listing terms: Cash,FHA,VA Loan
- Exclusions: Personal belongings in home
- Road surface type: Asphalt
Price history
| Date | Event | Price |
|---|---|---|
| 7/2/2024 | Sold | -- |
Source: NTREIS #20634212 Report a problem | ||
| 6/18/2024 | Pending sale | $245,000$212/sqft |
Source: NTREIS #20634212 Report a problem | ||
| 6/13/2024 | Contingent | $245,000$212/sqft |
Source: NTREIS #20634212 Report a problem | ||
| 6/8/2024 | Listed for sale | $245,000+81.5%$212/sqft |
Source: NTREIS #20634212 Report a problem | ||
| 1/26/2020 | Listing removed | $1,495$1/sqft |
Source: Pegasus Realty, Inc. #14251578 Report a problem | ||
| 1/18/2020 | Listed for rent | $1,495+4.9%$1/sqft |
Source: Pegasus Realty, Inc. #14251578 Report a problem | ||
| 1/25/2019 | Listing removed | $1,425$1/sqft |
Source: Pegasus Realty, Inc. #14001187 Report a problem | ||
| 1/19/2019 | Listed for rent | $1,425$1/sqft |
Source: Pegasus Realty, Inc. #14001187 Report a problem | ||
| 3/11/2016 | Sold | -- |
Source: Agent Provided Report a problem | ||
| 2/13/2016 | Pending sale | $134,999$117/sqft |
Source: The Lake Ridge Group #13296806 Report a problem | ||
| 2/11/2016 | Listed for sale | $134,999$117/sqft |
Source: The Lake Ridge Group #13296806 Report a problem | ||
| 1/26/2016 | Pending sale | $134,999$117/sqft |
Source: The Lake Ridge Group #13296806 Report a problem | ||
| 1/22/2016 | Listed for sale | $134,999+50.2%$117/sqft |
Source: The Lake Ridge Group #13296806 Report a problem | ||
| 11/18/2015 | Sold | -- |
Source: Agent Provided Report a problem | ||
| 10/19/2015 | Pending sale | $89,900$78/sqft |
Source: Mandalay Real Estate #13252012 Report a problem | ||
| 10/12/2015 | Price change | $89,900-5.3%$78/sqft |
Source: Mandalay Real Estate #13252012 Report a problem | ||
| 10/5/2015 | Listed for sale | $94,900$82/sqft |
Source: Mandalay Real Estate #13252012 Report a problem | ||
| 3/18/2004 | Sold | -- |
Source: Public Record Report a problem | ||
| 7/8/1998 | Sold | -- |
Source: Public Record Report a problem | ||
| 12/12/1997 | Sold | -- |
Source: Public Record Report a problem | ||
Public tax history
| Year | Property taxes | Tax assessment |
|---|---|---|
| 2025 | $3,271 -38% | $241,533 |
| 2024 | $5,279 -3.1% | $241,533 -2.1% |
| 2023 | $5,446 +11.5% | $246,821 +25.7% |
| 2022 | $4,884 +2% | $196,384 +5.1% |
| 2021 | $4,790 +13.8% | $186,788 +15.3% |
| 2020 | $4,211 +31.1% | $162,060 -0.6% |
| 2019 | $3,211 +7.5% | $163,021 +21% |
| 2018 | $2,986 +8.7% | $134,685 +8.5% |
| 2017 | $2,748 -5.4% | $124,159 +13.8% |
| 2016 | $2,904 +29.2% | $109,104 +12.2% |
| 2015 | $2,247 | $97,237 +14.1% |
| 2014 | $2,247 | $85,200 +12.5% |
| 2013 | -- | $75,700 +0.7% |
| 2012 | -- | $75,200 -8.1% |
| 2011 | -- | $81,800 -0.2% |
| 2010 | -- | $82,000 -5.3% |
| 2009 | -- | $86,600 |
| 2008 | -- | $86,600 |
| 2007 | -- | $86,600 +3.8% |
| 2006 | -- | $83,400 |
| 2005 | -- | $83,400 |
| 2004 | -- | $83,400 |
| 2003 | -- | $83,400 +3.6% |
| 2002 | -- | $80,500 +10.6% |
| 2001 | -- | $72,800 +10% |
| 2000 | -- | $66,200 |
Find assessor info on the county website
Neighborhood: Southeast
Nearby homes
- $280,4003 bd2 ba1.4k sqft507 Kalmia Dr, Arlington, TX 76018Off Market
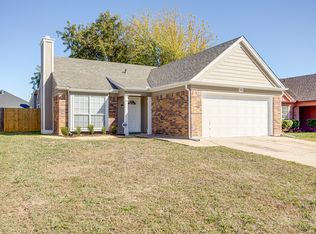
- $271,7003 bd2 ba1.6k sqft503 Kalmia Dr, Arlington, TX 76018Off Market

- $282,7003 bd2 ba1.4k sqft509 Kalmia Dr, Arlington, TX 76018Off Market

- $254,7003 bd2 ba1.3k sqft501 Kalmia Dr, Arlington, TX 76018Off Market

- $356,4003 bd2 ba2.1k sqft504 Juniper Dr, Arlington, TX 76018Off Market
- $363,4004 bd2 ba2.6k sqft502 Juniper Dr, Arlington, TX 76018Off Market
- $329,1003 bd2 ba1.7k sqft506 Juniper Dr, Arlington, TX 76018Off Market
- $296,300-- bd-- ba1.4k sqft511 Kalmia Dr, Arlington, TX 76018Off Market
Nearby schools
GreatSchools rating
- 3/10Williams Elementary SchoolGrades: PK-6Distance: 0.4 mi
- 7/10Ousley Junior High SchoolGrades: 7-8Distance: 1.4 mi
- 4/10Seguin High SchoolGrades: 9-12Distance: 2 mi
Schools provided by the listing agent
- Elementary: Williams
- High: Seguin
- District: Arlington ISD
Source: NTREIS. This data may not be complete. We recommend contacting the local school district to confirm school assignments for this home.
Get a cash offer in 3 minutes
Find out how much your home could sell for in as little as 3 minutes with a no-obligation cash offer.
Estimated market value
$274,200
Get a cash offer in 3 minutes
Find out how much your home could sell for in as little as 3 minutes with a no-obligation cash offer.
Estimated market value
$274,200
- Texas
- Tarrant County
- Arlington
- 76018
- Southeast
- 505 Kalmia Dr
Nearby cities
Nearby neighborhoods
Nearby zip codes
Other Arlington Topics
